2.25% VA assumable loan. Looking for something more than just another house? Imagine coming home to peaceful waterfront views, relaxing on your own spacious two-story deck, and enjoying the perfect blend of space, character, and convenience. This beautiful 4-bedroom, 2.5-bath, home offers a lifestyle that stands out from the ordinary—all just minutes from Fort Rucker!
Step into a spacious family room with soaring two-story ceilings that create an open, airy atmosphere. Beautiful hardwood floors, granite countertops, stainless-steel appliances, and a custom wood staircase add warmth and character throughout. Enjoy the convenience of a private primary suite on the main floor, complete with a large walk-in closet and ensuite bathroom. No need to climb stairs at the end of a long day. Upstairs, three additional bedrooms and a full bathroom offer flexibility for family, guests, a home office, or whatever fits your lifestyle. A tiled walk-in shower adds another desirable touch.
Step outside onto the impressive two-story wood deck overlooking the water. and a large fully fenced backyard. Enjoy your morning view, entertain friends and family, take in the peaceful surroundings, or unwind after a busy day. This is where everyday living can feel like a getaway! Just minutes from Fort Rucker, this home offers a convenient location for military personnel, PCS relocations, and anyone looking to settle into the Wiregrass area without sacrificing the tranquility of waterfront living.
Whether you're relocating to the area, searching for your next family home, or ready to enjoy a more peaceful setting, this is a property you'll want to experience in person! Don't let this opportunity pass you by! Schedule your private showing today!
For sale
Price cut: $3K (10/21)
$342,000
102 Dawson Ln, Enterprise, AL 36330
4beds
2,146sqft
Single Family Residence
Built in 2017
0.59 Acres Lot
$-- Zestimate®
$159/sqft
$27/mo HOA
What's special
Large fully fenced backyardCustom wood staircaseSpacious two-story deckLarge walk-in closetEnsuite bathroomTiled walk-in showerWaterfront views
- 98 days
- 490
- 35
Zillow last checked:
Listing updated:
Listed by:
Ramon Cases Torres 912-572-2613,
Gina E Realty
Source: Wiregrass BOR,MLS#: 558387Originating MLS: Wiregrass Board Of REALTORS
Facts & features
Interior
Bedrooms & bathrooms
- Bedrooms: 4
- Bathrooms: 3
- Full bathrooms: 2
- 1/2 bathrooms: 1
Other
- Level: First
Heating
- Heat Pump
Cooling
- Heat Pump
Appliances
- Included: Dishwasher, Gas Cooktop, Disposal, Gas Oven, Gas Range, Gas Water Heater, Microwave Hood Fan, Microwave, Plumbed For Ice Maker, Refrigerator, Self Cleaning Oven
- Laundry: Washer Hookup, Dryer Hookup
Features
- Attic, Tray Ceiling(s), Double Vanity, Garden Tub/Roman Tub, High Ceilings, Pull Down Attic Stairs, Storage, Walk-In Closet(s), Window Treatments
- Flooring: Carpet, Tile, Wood
- Windows: Blinds, Double Pane Windows
- Attic: Pull Down Stairs
Interior area
- Total interior livable area: 2,146 sqft
Video & virtual tour
Property
Parking
- Total spaces: 2
- Parking features: Attached, Garage, Garage Door Opener
- Attached garage spaces: 2
Features
- Levels: Two
- Stories: 2
- Patio & porch: Covered, Deck, Porch
- Exterior features: Deck, Fully Fenced, Fence, Irrigation Sprinklers, Porch
- Pool features: None
- Fencing: Full,Privacy
- On waterfront: Yes
- Waterfront features: Pond, Water Access
Lot
- Size: 0.59 Acres
- Dimensions: 108 x 151
- Features: City Lot, Rolling Slope, Subdivision, Sprinklers In Ground
- Topography: Rolling
Details
- Parcel number: 1303073000007.0320
Construction
Type & style
- Home type: SingleFamily
- Architectural style: Two Story
- Property subtype: Single Family Residence
Materials
- Brick, HardiPlank Type
- Foundation: Slab
Condition
- New construction: No
- Year built: 2017
Utilities & green energy
- Sewer: Septic Tank
- Water: Public
- Utilities for property: Cable Available, Electricity Available, Natural Gas Available, High Speed Internet Available
Green energy
- Energy efficient items: Windows
Community & HOA
Community
- Security: Fire Alarm
- Subdivision: FOUNTAIN CREST
HOA
- Has HOA: Yes
- HOA fee: $325 annually
Location
- Region: Enterprise
Financial & listing details
- Price per square foot: $159/sqft
- Tax assessed value: $377,640
- Annual tax amount: $3,579
- Date on market: 8/15/2026
- Cumulative days on market: 98 days
- Listing terms: Cash,Conventional,FHA,USDA Loan,VA Loan
- Electric utility on property: Yes
- Road surface type: Paved
Estimated market value
Not available
Estimated sales range
Not available
Not available
Price history
| Date | Event | Price |
|---|---|---|
| 10/21/2026 | Price change | $342,000-0.9%$159/sqft |
Source: Wiregrass BOR #558387 Report a problem | ||
| 8/15/2026 | Listed for sale | $345,000+32.7%$161/sqft |
Source: Wiregrass BOR #558387 Report a problem | ||
| 4/10/2025 | Listing removed | $2,100$1/sqft |
Source: Zillow Rentals Report a problem | ||
| 4/9/2025 | Listed for rent | $2,100+5%$1/sqft |
Source: Zillow Rentals Report a problem | ||
| 4/27/2024 | Listing removed | -- |
Source: Zillow Rentals Report a problem | ||
| 4/9/2024 | Listed for rent | $2,000$1/sqft |
Source: Zillow Rentals Report a problem | ||
| 3/22/2021 | Sold | $259,900$121/sqft |
Source: Public Record Report a problem | ||
| 1/19/2021 | Contingent | $259,900$121/sqft |
Source:  MAAR #483774 Report a problem | ||
| 12/28/2020 | Listed for sale | $259,900+8.3%$121/sqft |
Source: MAAR #483774 Report a problem | ||
| 10/11/2017 | Sold | $240,000$112/sqft |
Source: Public Record Report a problem | ||
Public tax history
| Year | Property taxes | Tax assessment |
|---|---|---|
| 2025 | $3,579 +109.8% | $377,640 +5.9% |
| 2024 | $1,706 +11.8% | $356,540 +12% |
| 2023 | $1,526 +16.5% | $318,220 +16.9% |
| 2022 | $1,309 +27.4% | $272,240 +21.7% |
| 2021 | $1,028 -39% | $223,740 +1171.3% |
| 2018 | $1,684 | $17,599 +239.7% |
| 2017 | $1,684 +591.9% | $5,180 |
| 2016 | $243 | $5,180 |
Find assessor info on the county website
Monthly payment
Est. payment
Payment breakdown
Explore the cost of this home by adjusting the details. Changes won't be saved.Climate risks
Neighborhood: 36330
Nearby schools
Schools provided by the listing agent
- Middle: ,
Source: Wiregrass BOR. This data may not be complete. We recommend contacting the local school district to confirm school assignments for this home.
Similar homes
- $340,0004 bd2 ba1.9k sqft114 Dawson Ln, Enterprise, AL 36330For Sale
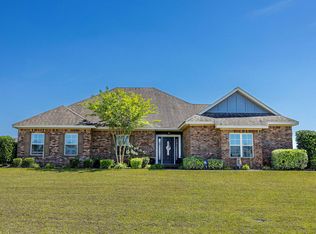 MLS ID #215638, Heather Redmon, Keller Williams Southeast Alabama. SAMLS
- $355,0004 bd3 ba2.1k sqft256 Cedar Grove Ln, Enterprise, AL 36330For Sale
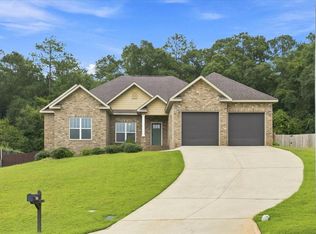 MLS ID #215646, Briana Burgess, Berkshire Hathaway HomeServices Showcase Properties. SAMLS
- $328,0004 bd2 ba1.9k sqft112 Allisha Ct, Enterprise, AL 36330For Sale
 MLS ID #210054, Alicia Rena Hicks, Prevail Real Estate, LLC. SAMLS
- $335,0004 bd3 ba2k sqft280 Madison Ave, Enterprise, AL 36330For Sale
 MLS ID #558533, David R. Powers, Powers Realty Group, LLC. Wiregrass BOR
