Incredible New Construction close to Fort Rucker! Grandroom with LVP flooring, gas fireplace and raised ceiling. Kitchen features granite countertops, custom built cabinets, and stainless appliances. Master suite includes double vanities, large soaker tub, tile shower, and walk in closet that connects to the laundry room. Split bedroom plan for privacy. Covered back porch and huge backyard. Make your appointment to see this beautiful new home!
New construction
$340,000
226 Clearview Dr, Enterprise, AL 36330
3beds
1,749sqft
Single Family Residence
Built in 2026
0.4 Acres Lot
$-- Zestimate®
$194/sqft
$-- HOA
What's special
Gas fireplaceLarge soaker tubStainless appliancesCustom built cabinetsRaised ceilingGrandroom with lvp flooringTile shower
- 1 day
- 151
- 3
Zillow last checked:
Listing updated:
Listed by:
JUSTIN POSS 334-464-8844,
TEAM LINDA SIMMONS REAL ESTATE
Source: Wiregrass BOR,MLS#: 558807Originating MLS: Wiregrass Board Of REALTORS
Facts & features
Interior
Bedrooms & bathrooms
- Bedrooms: 3
- Bathrooms: 2
- Full bathrooms: 2
Heating
- Heat Pump
Cooling
- Heat Pump
Appliances
- Included: Dishwasher, Electric Range, Microwave Hood Fan, Microwave, Smooth Cooktop, Water Heater
- Laundry: Washer Hookup, Dryer Hookup
Features
- Double Vanity, Garden Tub/Roman Tub, High Ceilings, Separate Shower, Walk-In Closet(s), Kitchen Island
- Flooring: Carpet, Plank, Tile, Vinyl
- Windows: Double Pane Windows
- Number of fireplaces: 1
- Fireplace features: One, Gas Log
Interior area
- Total interior livable area: 1,749 sqft
Property
Parking
- Total spaces: 2
- Parking features: Attached, Garage
- Attached garage spaces: 2
Features
- Levels: One
- Stories: 1
- Patio & porch: Covered, Porch
- Exterior features: Porch
- Pool features: None
Lot
- Size: 0.4 Acres
- Dimensions: 78 x 228 x 229 x 150
- Features: City Lot, Subdivision
Details
- Parcel number: 26 13 03 06 3 000 001.019
Construction
Type & style
- Home type: SingleFamily
- Architectural style: One Story
- Property subtype: Single Family Residence
Materials
- Brick, Vinyl Siding
- Foundation: Slab
Condition
- Under Construction
- New construction: Yes
- Year built: 2026
Details
- Builder model: N/A
- Builder name: B&K DEVELOPERS, LLC
- Warranty included: Yes
Utilities & green energy
- Sewer: Septic Tank
- Water: Public
- Utilities for property: Electricity Available
Green energy
- Energy efficient items: Windows
Community & HOA
Community
- Subdivision: COUNTRY ESTATES
HOA
- Has HOA: No
Location
- Region: Enterprise
Financial & listing details
- Price per square foot: $194/sqft
- Date on market: 9/23/2026
- Listing terms: Cash,Conventional,FHA,USDA Loan,VA Loan
- Electric utility on property: Yes
- Road surface type: Paved
Estimated market value
Not available
Estimated sales range
Not available
Not available
Price history
| Date | Event | Price |
|---|---|---|
| 9/23/2026 | Listed for sale | $340,000+7.9%$194/sqft |
Source: Wiregrass BOR #558807 Report a problem | ||
| 7/13/2024 | Listing removed | -- |
Source: Wiregrass BOR #558807 Report a problem | ||
| 7/2/2024 | Listed for sale | $315,000+728.9%$180/sqft |
Source: Wiregrass BOR #558807 Report a problem | ||
| 1/1/2023 | Listing removed | -- |
Source:  RE/Max of Alabama Report a problem RE/Max of Alabama Report a problem | ||
| 11/13/2019 | Listed for sale | $38,000+18.8%$22/sqft |
Source: RE/MAX PREMIER #436205 Report a problem | ||
| 7/8/2017 | Listing removed | $32,000$18/sqft |
Source: TEAM LINDA SIMMONS REAL ESTATE, INC #20161381 Report a problem | ||
| 7/8/2016 | Listed for sale | $32,000$18/sqft |
Source: Team Linda Simmons Real Estate, Inc #20161381 Report a problem | ||
Public tax history
Tax history is unavailable.
Monthly payment
Est. payment
Payment breakdown
Explore the cost of this home by adjusting the details. Changes won't be saved.Climate risks
Neighborhood: 36330
Nearby schools
Schools provided by the listing agent
- Elementary: Rucker Boulevard Elementary
- Middle: Coppinville Junior High School,
- High: Enterprise High School
Source: Wiregrass BOR. This data may not be complete. We recommend contacting the local school district to confirm school assignments for this home.
Similar homes
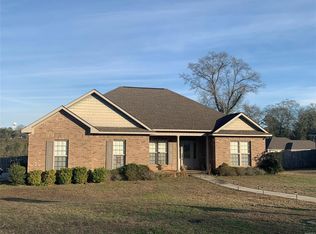

- $292,0003 bd2 ba1.6k sqft111 Fountain Crest Dr, Enterprise, AL 36330For Sale
 MLS ID #558781, LINDA SIMMONS, TEAM LINDA SIMMONS REAL ESTATE. Wiregrass BOR
 - $320,0003 bd2 ba2.1k sqft115 Harvest Hill Cir, Enterprise, AL 36330For Sale By Owner

- $343,1284 bd2 ba1.9k sqft101 Allisha Ct, Enterprise, AL 36330For Sale
 MLS ID #213919, Kevena Williams, Team Linda Simmons Real Estate. SAMLS
 - $345,0004 bd3 ba2.1k sqft102 Dawson Ln, Enterprise, AL 36330For Sale
 MLS ID #558387, Ramon Cases Torres, Gina E Realty. Wiregrass BOR
