Welcome to Stonechase Subdivision! This very well-maintained 4-bedroom, 2 bath home was built in 2020 and sits on nearly half an acre. Enjoy the convenience of being inside the city limits while still having a quiet, peaceful setting near the edge of town.
Inside, you'll find a comfortable, open-concept floor plan with attractive tray ceilings, granite countertops, additional kitchen cabinetry, and a large center island that provides plenty of space for cooking, gathering, and entertaining. The spacious primary bedroom offers a relaxing retreat, while the en-suite bath features a large walk-in shower, dual sinks, a soaking tub, and a nice-sized walk-in closet. The three additional bedrooms and guest bath are located on the opposite side of the home, providing a comfortable separation from the primary suite. One of the guest bedrooms is currently being used as a separate TV room, offering a versatile space that could also serve as an office, playroom, or hobby room.
The outdoor space adds even more to what this home has to offer, featuring an impressive 18x36 saltwater pool surrounded by a large concrete deck. Recent pool updates include a new salt water cell, pool pump and motherboard. The extended covered patio creates a comfortable outdoor living area and provides a great spot to relax or enjoy time with family and friends.
Other desirable features include a two-car garage with attic storage above, full-perimeter gutters, and an extra-wide driveway with plenty of parking space.
This home offers the best of both worlds—a quiet, comfortable setting on the edge of town with the convenience of being just a short drive from shopping, restaurants, and schools. With its spacious layout, inviting outdoor living area, and beautiful pool, this home offers plenty of room to enjoy both everyday living and entertaining. Call today to schedule an appointment and see this beautiful property for yourself!
For sale
Price cut: $1.5K (9/16)
$358,000
115 Brookestone Dr, Enterprise, AL 36330
4beds
1,950sqft
Single Family Residence
Built in 2020
0.43 Acres Lot
$355,700 Zestimate®
$184/sqft
$13/mo HOA
What's special
Beautiful poolGuest bathEn-suite bathThree additional bedroomsSoaking tubFull-perimeter guttersNearly half an acre
- 51 days
- 716
- 32
Likely to sell faster than
Zillow last checked:
Listing updated:
Listed by:
Ginger Anderson 334-494-0033,
Delaine's Real Estate
Source: Wiregrass BOR,MLS#: 558475Originating MLS: Wiregrass Board Of REALTORS
Facts & features
Interior
Bedrooms & bathrooms
- Bedrooms: 4
- Bathrooms: 2
- Full bathrooms: 2
Heating
- Central, Gas
Cooling
- Central Air, Ceiling Fan(s), Electric
Appliances
- Included: Dishwasher, Disposal, Gas Range, Gas Water Heater, Microwave Hood Fan, Microwave, Refrigerator
- Laundry: Washer Hookup, Dryer Hookup
Features
- Attic, Tray Ceiling(s), Pull Down Attic Stairs, Storage, Window Treatments, Kitchen Island, Programmable Thermostat
- Flooring: Carpet, Plank, Tile, Vinyl
- Doors: Insulated Doors
- Windows: Blinds, Double Pane Windows
- Attic: Pull Down Stairs
- Has fireplace: Yes
- Fireplace features: Gas Log
Interior area
- Total interior livable area: 1,950 sqft
Property
Parking
- Total spaces: 2
- Parking features: Attached, Driveway, Garage
- Attached garage spaces: 2
- Has uncovered spaces: Yes
Features
- Levels: One
- Stories: 1
- Patio & porch: Covered, Patio
- Exterior features: Covered Patio, Fence, Sprinkler/Irrigation
- Pool features: Pool, Salt Water
- Fencing: Privacy
Lot
- Size: 0.43 Acres
- Features: City Lot, Sprinklers In Ground
Details
- Parcel number: 1608330000003.086
Construction
Type & style
- Home type: SingleFamily
- Architectural style: One Story
- Property subtype: Single Family Residence
Materials
- Brick, Fiber Cement, Stone, Vinyl Siding
- Foundation: Slab
- Roof: Ridge Vents
Condition
- New construction: No
- Year built: 2020
Utilities & green energy
- Sewer: Public Sewer
- Water: Public
- Utilities for property: Electricity Available, Natural Gas Available, High Speed Internet Available
Green energy
- Energy efficient items: Doors, Windows
Community & HOA
Community
- Subdivision: STONECHASE
HOA
- Has HOA: Yes
- HOA fee: $150 annually
Location
- Region: Enterprise
Financial & listing details
- Price per square foot: $184/sqft
- Tax assessed value: $340,790
- Annual tax amount: $1,465
- Date on market: 8/19/2026
- Cumulative days on market: 55 days
- Listing terms: Cash,Conventional,FHA,USDA Loan,VA Loan
- Electric utility on property: Yes
Estimated market value
$355,700
$338,000 - $373,000
$2,596/mo
Price history
| Date | Event | Price |
|---|---|---|
| 9/16/2026 | Price change | $358,000-0.4%$184/sqft |
Source: Wiregrass BOR #558475 Report a problem | ||
| 8/19/2026 | Listed for sale | $359,500+698.9%$184/sqft |
Source: Wiregrass BOR #558475 Report a problem | ||
| 7/13/2024 | Listing removed | -- |
Source: Wiregrass BOR #558475 Report a problem | ||
| 6/7/2024 | Listed for sale | $45,000-82.9%$23/sqft |
Source: Wiregrass BOR #558475 Report a problem | ||
| 12/2/2019 | Sold | $263,600+13.1%$135/sqft |
Source: Public Record Report a problem | ||
| 10/15/2019 | Pending sale | $233,000$119/sqft |
Source: CENTURY 21 Regency Realty, Inc. #461246 Report a problem | ||
| 9/17/2019 | Listed for sale | $233,000+565.7%$119/sqft |
Source: CENTURY 21 REGENCY REALTY #461246 Report a problem | ||
| 6/26/2019 | Sold | $35,000$18/sqft |
Source: Public Record Report a problem | ||
Public tax history
| Year | Property taxes | Tax assessment |
|---|---|---|
| 2025 | $1,465 -0.6% | $34,080 -0.6% |
| 2024 | $1,474 +6.3% | $34,280 +6.2% |
| 2023 | $1,387 +11.6% | $32,280 +11.5% |
| 2022 | $1,243 +16.6% | $28,960 +16.3% |
| 2021 | $1,066 +250.1% | $24,900 |
| 2020 | $305 +42.9% | $24,900 +255.7% |
| 2019 | $213 | $7,000 +42.9% |
| 2017 | -- | $4,900 |
Find assessor info on the county website
Monthly payment
Est. payment
Payment breakdown
Explore the cost of this home by adjusting the details. Changes won't be saved.Climate risks
Neighborhood: 36330
Nearby schools
Schools provided by the listing agent
- Middle: ,
Source: Wiregrass BOR. This data may not be complete. We recommend contacting the local school district to confirm school assignments for this home.
Similar homes
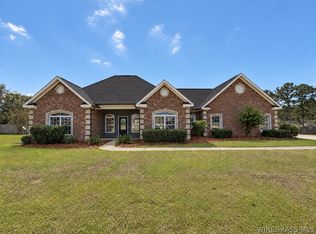
- $337,5004 bd2 ba1.9k sqft101 Stonechase Dr, Enterprise, AL 36330For Sale
 MLS ID #557987, JASON F BRUCE, ERA Enterprise Realty Associates. Wiregrass BOR
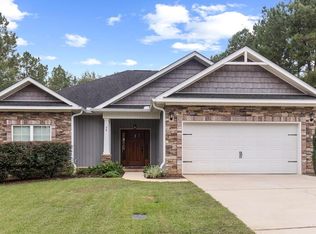
 - $345,9003 bd3 ba2.1k sqft105 Brookwood Dr, Enterprise, AL 36330For Sale
 MLS ID #558814, Hannah Pendleton, 1st Class Real Estate Wiregrass. Wiregrass BOR
 - $385,0004 bd3 ba2.3k sqft115 Grey Fox Trl, Enterprise, AL 36330For Sale
 MLS ID #558218, PAULA M DUBE, TEAM LINDA SIMMONS REAL ESTATE. Wiregrass BOR
 - $289,9003 bd2 ba1.5k sqft58 County Road 690, Enterprise, AL 36330For Sale
 MLS ID #215103, Lisa Mitchell-Mock, JW Grant Realty. SAMLS
