Welcome to this beautifully renovated 5-bedroom, 2.5-bath single-family home, offering generous living space and extensive updates throughout. Step inside to find new wood-look laminate flooring throughout the entire home, along with new double-pane windows that bring in plenty of natural light while improving energy efficiency.
The fully renovated kitchen features new cabinetry, new flooring, recessed lighting, and brand-new appliances, creating a fresh and functional space for everyday living and entertaining. The bathrooms have also been thoughtfully renovated with updated finishes. The spacious primary bedroom offers a private retreat complete with two walk-in closets and an en-suite bathroom featuring double vanity sinks.
Additional upgrades include new roof, new air-conditioning units, a new water heater, and a new carport. The den features a cozy fireplace, providing the perfect gathering space for relaxing or entertaining. Outside, the property offers ample parking with plenty of room for multiple vehicles. This property is in the heart of Enterprise, putting you right between downtown Enterprise and Fort Rucker. With five bedrooms, extensive renovations, and major systems already updated, this move-in-ready home combines space, comfort, and modern convenience.
For sale
Price cut: $5.1K (9/16)
$369,900
214 Cherry Hill Rd, Enterprise, AL 36330
5beds
2,688sqft
Single Family Residence
Built in 1969
0.34 Acres Lot
$-- Zestimate®
$138/sqft
$-- HOA
What's special
New roofBeautifully renovatedNew carportBrand-new appliancesNew cabinetryTwo walk-in closetsRecessed lighting
- 47 days
- 130
- 15
Zillow last checked:
Listing updated:
Listed by:
Jade Covington 808-780-3912,
COLDWELL BANKER PRESTIGE HOMES AND REAL ESTATE,
Winston Stewart 931-538-0989,
COLDWELL BANKER PRESTIGE HOMES AND REAL ESTATE
Source: Wiregrass BOR,MLS#: 558491Originating MLS: Wiregrass Board Of REALTORS
Facts & features
Interior
Bedrooms & bathrooms
- Bedrooms: 5
- Bathrooms: 3
- Full bathrooms: 2
- 1/2 bathrooms: 1
Heating
- Central, Electric
Cooling
- Central Air, Electric
Appliances
- Included: Dishwasher, Electric Cooktop, Electric Oven, Electric Water Heater, Microwave Hood Fan, Microwave
Features
- Double Vanity, Walk-In Closet(s)
- Flooring: Laminate, Tile
- Number of fireplaces: 1
- Fireplace features: One
Interior area
- Total interior livable area: 2,688 sqft
Property
Parking
- Total spaces: 2
- Parking features: Attached Carport, Driveway
- Carport spaces: 2
- Has uncovered spaces: Yes
Features
- Levels: Two
- Stories: 2
- Exterior features: Fence
- Pool features: None
- Fencing: Partial
Lot
- Size: 0.34 Acres
- Dimensions: 51 x 125 x 160 x 145
- Features: City Lot
Details
- Parcel number: 1602094002041.000
Construction
Type & style
- Home type: SingleFamily
- Architectural style: Two Story
- Property subtype: Single Family Residence
Materials
- Brick, Vinyl Siding
- Foundation: Slab
Condition
- New construction: No
- Year built: 1969
Utilities & green energy
- Sewer: Public Sewer
- Water: Public
- Utilities for property: Electricity Available, Propane
Community & HOA
Community
- Subdivision: MORGAN
HOA
- Has HOA: No
Location
- Region: Enterprise
Financial & listing details
- Price per square foot: $138/sqft
- Tax assessed value: $149,290
- Annual tax amount: $740
- Date on market: 8/18/2026
- Cumulative days on market: 49 days
- Listing terms: Cash,Conventional,FHA,USDA Loan,VA Loan
- Electric utility on property: Yes
- Road surface type: Paved
Estimated market value
Not available
Estimated sales range
Not available
Not available
Price history
| Date | Event | Price |
|---|---|---|
| 9/16/2026 | Price change | $369,900-1.4%$138/sqft |
Source: Wiregrass BOR #558491 Report a problem | ||
| 8/18/2026 | Listed for sale | $375,000+177.8%$140/sqft |
Source: Wiregrass BOR #558491 Report a problem | ||
| 7/13/2024 | Listing removed | -- |
Source: Wiregrass BOR #558491 Report a problem | ||
| 6/3/2024 | Listed for sale | $135,000+17.4%$50/sqft |
Source: Wiregrass BOR #558491 Report a problem | ||
| 1/26/2023 | Sold | $115,000-8%$43/sqft |
Source: SAMLS #188376 Report a problem | ||
| 1/12/2023 | Pending sale | $125,000$47/sqft |
Source: SAMLS #188376 Report a problem | ||
| 10/20/2022 | Listed for sale | $125,000-10.1%$47/sqft |
Source: SAMLS #188376 Report a problem | ||
| 7/8/2022 | Listing removed | -- |
Source: Owner Report a problem | ||
| 6/18/2022 | Listed for sale | $139,000+39%$52/sqft |
Source: Owner Report a problem | ||
| 3/11/2022 | Sold | $100,000+33.3%$37/sqft |
Source: Public Record Report a problem | ||
| 1/31/2022 | Listed for sale | $75,000-6.3%$28/sqft |
Source:  MAAR #508107 Report a problem MAAR #508107 Report a problem | ||
| 8/15/2020 | Listing removed | $80,000$30/sqft |
Source: INTEGRITY ACRE REALTY #478657 Report a problem | ||
| 8/14/2020 | Listed for sale | $80,000$30/sqft |
Source: INTEGRITY ACRE REALTY #478657 Report a problem | ||
Public tax history
| Year | Property taxes | Tax assessment |
|---|---|---|
| 2025 | $740 +6% | $14,940 +6.6% |
| 2024 | $698 -61.1% | $14,020 -62.2% |
| 2023 | $1,793 | $37,100 +117.5% |
| 2022 | -- | $17,060 +16.5% |
| 2021 | -- | $14,640 |
| 2020 | -- | $14,640 |
| 2019 | -- | $14,640 +3.8% |
| 2017 | -- | $14,100 |
| 2016 | -- | $14,100 |
| 2015 | -- | $14,100 -0.6% |
| 2014 | -- | $14,180 |
| 2013 | -- | -- |
| 2010 | -- | $14,720 |
Find assessor info on the county website
Monthly payment
Est. payment
Payment breakdown
Explore the cost of this home by adjusting the details. Changes won't be saved.Climate risks
Neighborhood: 36330
Nearby schools
Schools provided by the listing agent
- Middle: ,
- High: Enterprise High School
Source: Wiregrass BOR. This data may not be complete. We recommend contacting the local school district to confirm school assignments for this home.
Similar homes
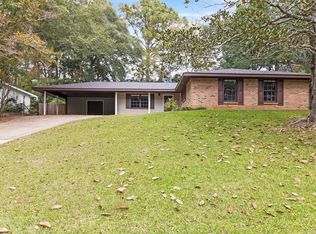
- $369,0003 bd3 ba2.2k sqft213 W Kingswood Dr, Enterprise, AL 36330For Sale
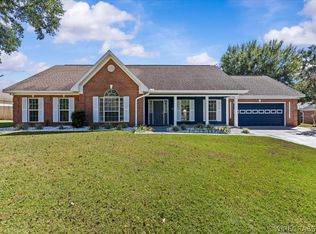 MLS ID #558846, Jennifer Reynolds, AXEN Realty Partners. Wiregrass BOR
 - $350,0003 bd3 ba2.5k sqft100 Audubon Way, Enterprise, AL 36330For Sale
 MLS ID #558526, GENNY D STEWART, TEAM LINDA SIMMONS REAL ESTATE. Wiregrass BOR
 - $339,9004 bd2 ba2k sqft205 W Sommer Oak Dr, Enterprise, AL 36330For Sale
 MLS ID #558873, JACKIE BINZ, EXP Realty LLC. Wiregrass BOR
 - $370,0005 bd3 ba3.4k sqft702 W College St, Enterprise, AL 36330For Sale
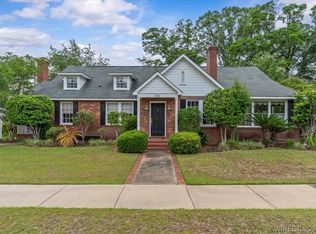 MLS ID #557463, LEIGH CHILDERS, TEAM LINDA SIMMONS REAL ESTATE. Wiregrass BOR
