This stunning 1920s home perfectly blends historic charm w/today's modern conveniences. The walkway leads to a welcoming covered front porch complete w/a ceiling fan, & is the perfect place to relax & enjoy the neighborhood. Inside, you'll find a completely remodeled open-concept floor plan featuring original hardwood floors, elegant wood trim accents, & spacious living areas designed for comfortable family living. The living room flows seamlessly into the dining area & spectacular kitchen. The kitchen is truly the heart of the home, showcasing stainless steel appliances, a French-door refrigerator, extensive custom cabinetry w/pull-out shelves, two cook ranges, a built-in desk workspace, & a large pantry. The oversized island features a sink, 5 electrical outlets, abundant storage drawers, & seating for 7 at the breakfast counter. Recessed lighting, accent cabinet lighting, & beautiful tile flooring complete this exceptional space. The main-level primary suite offers convenience and privacy, featuring a remodeled bathroom w/a custom tiled shower, widened doorway, & accessible threshold. A laundry room w/custom shelving & storage is conveniently located nearby. A guest bedroom & full, updated bath are also located on the first floor, along with access to the second family room area. The second family room is ideal as a media room, playroom, game room, home office, or additional gathering space for entertaining family & friends. Upstairs, you'll find a large bonus loft area, two additional bedrooms, & a recently renovated bathroom with a two person soaker tub. Outdoor living is equally impressive w/a large back deck perfect for morning coffee or entertaining. The property also includes a detached two-car carport w/an attached workshop & a huge storage area upstairs. Don't miss this unique family home only a stone's throw from downtown Enterprise w/all the shopping, dining, entertainment, & community events it has to offer.
For sale
Price cut: $5K (9/27)
$344,900
608 W College St, Enterprise, AL 36330
4beds
3,296sqft
Single Family Residence
Built in 1920
0.26 Acres Lot
$340,600 Zestimate®
$105/sqft
$-- HOA
What's special
Elegant wood trim accentsDetached two-car carportMain-level primary suiteAttached workshopBuilt-in desk workspaceLarge pantryAccent cabinet lighting
- 121 days
- 656
- 63
Zillow last checked:
Listing updated:
Listed by:
JAN SAWYER 334-406-2393,
CENTURY 21 REGENCY REALTY
Source: Wiregrass BOR,MLS#: 557843Originating MLS: Wiregrass Board Of REALTORS
Facts & features
Interior
Bedrooms & bathrooms
- Bedrooms: 4
- Bathrooms: 3
- Full bathrooms: 3
Heating
- Central, Electric
Cooling
- Central Air, Electric
Appliances
- Included: Dishwasher, Electric Range, Electric Water Heater, Disposal, Refrigerator, Range Hood
- Laundry: Washer Hookup, Dryer Hookup
Features
- High Ceilings, Shutters, Workshop
- Flooring: Tile, Wood
- Windows: Double Pane Windows, Plantation Shutters
Interior area
- Total interior livable area: 3,296 sqft
Property
Parking
- Total spaces: 2
- Parking features: Attached Carport, Detached, Garage, Parking Pad
- Garage spaces: 1
- Carport spaces: 1
- Covered spaces: 2
- Has uncovered spaces: Yes
Features
- Levels: Two
- Stories: 2
- Patio & porch: Covered, Deck, Porch
- Exterior features: Deck, Fence, Porch, Storage
- Pool features: None
- Fencing: Partial
Lot
- Size: 0.26 Acres
- Features: City Lot, Level, Mature Trees
- Topography: Level
Details
- Additional structures: Storage, Workshop
- Parcel number: 1604201001042.000
Construction
Type & style
- Home type: SingleFamily
- Architectural style: Two Story
- Property subtype: Single Family Residence
Materials
- Vinyl Siding
- Roof: Ridge Vents
Condition
- New construction: No
- Year built: 1920
Utilities & green energy
- Sewer: Public Sewer
- Water: Public
- Utilities for property: Cable Available, Electricity Available, High Speed Internet Available
Green energy
- Energy efficient items: Windows
Community & HOA
Community
- Security: Fire Alarm
- Subdivision: None
HOA
- Has HOA: No
Location
- Region: Enterprise
Financial & listing details
- Price per square foot: $105/sqft
- Tax assessed value: $306,790
- Annual tax amount: $1,317
- Date on market: 6/9/2026
- Cumulative days on market: 122 days
- Listing terms: Cash,Conventional,FHA,USDA Loan,VA Loan
- Electric utility on property: Yes
- Road surface type: Paved
Estimated market value
$340,600
$324,000 - $358,000
$2,040/mo
Price history
| Date | Event | Price |
|---|---|---|
| 9/27/2026 | Price change | $344,900-1.4%$105/sqft |
Source: Wiregrass BOR #557843 Report a problem | ||
| 7/22/2026 | Price change | $349,900-1.4%$106/sqft |
Source: SAMLS #213448 Report a problem | ||
| 6/9/2026 | Listed for sale | $354,900+20.7%$108/sqft |
Source: Wiregrass BOR #557843 Report a problem | ||
| 11/17/2021 | Sold | $294,000$89/sqft |
Source: Public Record Report a problem | ||
| 10/4/2021 | Contingent | $294,000$89/sqft |
Source:  MAAR #503998 Report a problem MAAR #503998 Report a problem | ||
| 9/29/2021 | Listed for sale | $294,000+40%$89/sqft |
Source: MAAR #503998 Report a problem | ||
| 4/6/2016 | Sold | $210,000$64/sqft |
Source: Public Record Report a problem | ||
Public tax history
| Year | Property taxes | Tax assessment |
|---|---|---|
| 2025 | $1,317 +6.9% | $30,680 +6.9% |
| 2024 | $1,231 +6.9% | $28,700 +6.8% |
| 2023 | $1,152 +27.9% | $26,880 +27.4% |
| 2022 | $901 +17.6% | $21,100 +17.2% |
| 2021 | $766 | $18,000 |
| 2020 | $766 | $18,000 |
| 2019 | $766 +3% | $18,000 +3% |
| 2017 | $743 | $17,480 -35.6% |
| 2016 | $743 -38.6% | $27,140 |
| 2015 | $1,211 +3% | $27,140 +3% |
| 2014 | $1,176 -0.9% | $26,340 |
| 2013 | $1,186 | -- |
Find assessor info on the county website
Monthly payment
Est. payment
Payment breakdown
Explore the cost of this home by adjusting the details. Changes won't be saved.Climate risks
Neighborhood: 36330
Nearby schools
Schools provided by the listing agent
- Middle: ,
Source: Wiregrass BOR. This data may not be complete. We recommend contacting the local school district to confirm school assignments for this home.

Similar homes
- $345,0004 bd2 ba2.2k sqft651 County Road 539, Enterprise, AL 36330For Sale
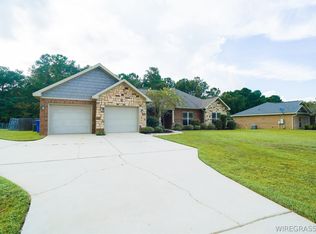 MLS ID #558650, Katie Grace McIntosh, Gina E Realty. Wiregrass BOR
 - $285,0003 bd4 ba2.9k sqft304 Simmons St, Enterprise, AL 36330For Sale
 MLS ID #558321, Larry Green, LPT Realty. Wiregrass BOR
 - $307,9004 bd3 ba2.8k sqft105 Windcreek Ln, Enterprise, AL 36330For Sale
 MLS ID #558325, KAYLA TICE, Heritage Home Realty. Wiregrass BOR
 - $330,0004 bd2 ba2.4k sqft104 E Kingswood Dr, Enterprise, AL 36330For Sale
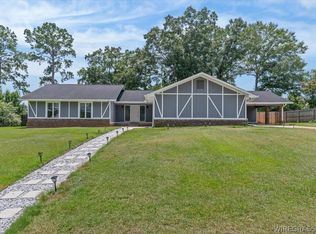 MLS ID #558405, Alex Arriaga, 1st Class Real Estate Wiregrass. Wiregrass BOR
