Welcome home to this beautiful brick home offering the perfect combination of comfort, style, and functionality! From the inviting front porch to the thoughtfully designed interior, this home has so much to offer. Step inside to discover a spacious living area featuring gorgeous tray ceilings, recessed lighting, and beautiful flooring throughout. The open-concept design flows seamlessly into the kitchen, complete with white cabinetry, stunning countertops, stainless steel appliances, a gas range, a large center island, and a walk-in pantry.
The primary suite offers a relaxing retreat with a spacious bathroom featuring double vanities, a soaking tub, a separate tiled shower, and a walk-in closet that leads to the large laundry room.
Enjoy your morning coffee or unwind in the evenings on the covered back porch, complete with a ceiling fan and overlooking the backyard. Additional highlights include a two-car garage, attractive brick exterior, and beautiful finishes throughout.
For sale
$365,000
303 Candy Dr, Enterprise, AL 36330
4beds
2,059sqft
Single Family Residence
Built in 2023
0.35 Acres Lot
$361,200 Zestimate®
$177/sqft
$-- HOA
What's special
Two-car garageStunning countertopsAttractive brick exteriorPrimary suiteInviting front porchSoaking tubDouble vanities
- 15 days
- 255
- 6
Likely to sell faster than
Zillow last checked:
Listing updated:
Listed by:
SHANNAN WARREN 334-379-7461,
TEAM LINDA SIMMONS REAL ESTATE
Source: Wiregrass BOR,MLS#: 558980Originating MLS: Wiregrass Board Of REALTORS
Facts & features
Interior
Bedrooms & bathrooms
- Bedrooms: 4
- Bathrooms: 2
- Full bathrooms: 2
Heating
- Central, Gas
Cooling
- Central Air, Electric
Appliances
- Included: Dishwasher, Gas Cooktop, Disposal, Gas Oven, Gas Water Heater, Microwave Hood Fan, Microwave, Plumbed For Ice Maker, Refrigerator, Smooth Cooktop, Self Cleaning Oven, Tankless Water Heater
- Laundry: Washer Hookup, Dryer Hookup
Features
- Attic, Double Vanity, High Ceilings, Pull Down Attic Stairs, Storage, Separate Shower, Walk-In Closet(s), Window Treatments, Breakfast Bar
- Flooring: Carpet, Plank, Vinyl
- Windows: Blinds
- Attic: Pull Down Stairs
Interior area
- Total interior livable area: 2,059 sqft
Property
Parking
- Total spaces: 2
- Parking features: Attached, Garage
- Attached garage spaces: 2
Features
- Levels: One
- Stories: 1
- Patio & porch: Covered, Patio, Porch
- Exterior features: Covered Patio, Irrigation Sprinklers, Porch
- Pool features: None
Lot
- Size: 0.35 Acres
- Features: City Lot, Level, Sprinklers In Ground
- Topography: Level
Details
- Parcel number: 1602094003027.000
Construction
Type & style
- Home type: SingleFamily
- Architectural style: One Story
- Property subtype: Single Family Residence
Materials
- Brick
- Foundation: Slab
Condition
- New construction: No
- Year built: 2023
Utilities & green energy
- Sewer: Public Sewer
- Water: Public
- Utilities for property: Cable Available, Electricity Available, Natural Gas Available, High Speed Internet Available
Community & HOA
Community
- Security: Fire Alarm
- Subdivision: MORGAN
HOA
- Has HOA: No
Location
- Region: Enterprise
Financial & listing details
- Price per square foot: $177/sqft
- Tax assessed value: $323,910
- Annual tax amount: $1,392
- Date on market: 10/17/2026
- Listing terms: Conventional,FHA,USDA Loan,VA Loan
- Electric utility on property: Yes
Estimated market value
$361,200
$343,000 - $379,000
$2,162/mo
Price history
| Date | Event | Price |
|---|---|---|
| 10/17/2026 | Listed for sale | $365,000+137%$177/sqft |
Source: Wiregrass BOR #558980 Report a problem | ||
| 7/13/2024 | Listing removed | -- |
Source: Wiregrass BOR #558980 Report a problem | ||
| 6/18/2024 | Listed for sale | $154,000-55.7%$75/sqft |
Source: Wiregrass BOR #558980 Report a problem | ||
| 7/24/2023 | Sold | $347,500-2.1%$169/sqft |
Source: Public Record Report a problem | ||
| 6/15/2023 | Contingent | $355,000$172/sqft |
Source:  MAAR #538152 Report a problem | ||
| 5/23/2023 | Listed for sale | $355,000$172/sqft |
Source: MAAR #538152 Report a problem | ||
| 5/22/2023 | Listing removed | -- |
Source: MAAR #535177 Report a problem | ||
| 3/27/2023 | Listed for sale | $355,000+1083.3%$172/sqft |
Source: MAAR #535177 Report a problem | ||
| 3/11/2022 | Sold | $30,000$15/sqft |
Source: Public Record Report a problem | ||
Public tax history
| Year | Property taxes | Tax assessment |
|---|---|---|
| 2025 | $1,392 +6.1% | $32,400 +6.1% |
| 2024 | $1,311 +653.7% | $30,540 +663.5% |
| 2023 | $174 | $4,000 |
| 2022 | $174 | $4,000 |
| 2021 | $174 | $4,000 |
| 2020 | $174 | $4,000 |
| 2019 | $174 | $4,000 |
| 2017 | $174 | $4,000 |
| 2016 | $174 | $4,000 |
| 2015 | $174 +9900% | $4,000 |
| 2014 | $2 | $4,000 |
Find assessor info on the county website
Monthly payment
Est. payment
Payment breakdown
Explore the cost of this home by adjusting the details. Changes won't be saved.Climate risks
Neighborhood: 36330
Nearby schools
Schools provided by the listing agent
- Middle: ,
Source: Wiregrass BOR. This data may not be complete. We recommend contacting the local school district to confirm school assignments for this home.

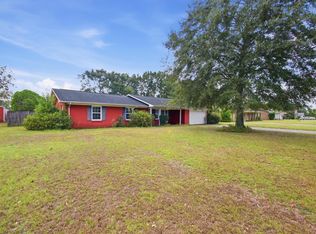
Similar homes
- $345,0004 bd2 ba2.2k sqft651 County Road 539, Enterprise, AL 36330For Sale
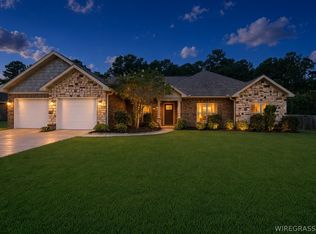 MLS ID #558650, Katie Grace McIntosh, Gina E Realty. Wiregrass BOR
- $335,0004 bd3 ba2.3k sqft47 County Road 445, Enterprise, AL 36330For Sale
 MLS ID #558666, Jennifer Reynolds, AXEN Realty Partners. Wiregrass BOR
- $359,0004 bd2 ba2k sqft72 County Road 563 Rd, Enterprise, AL 36330For Sale
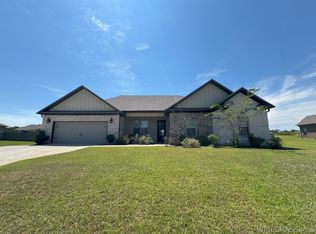 MLS ID #558114, AMY MOORE, TEAM LINDA SIMMONS REAL ESTATE. Wiregrass BOR
- $385,0004 bd3 ba2.3k sqft115 Grey Fox Trl, Enterprise, AL 36330For Sale
 MLS ID #558218, PAULA M DUBE, TEAM LINDA SIMMONS REAL ESTATE. Wiregrass BOR
