Tucked away in a well-established and desirable neighborhood in Enterprise, this brand-new home offers the perfect blend of modern comfort and style. From the moment you step inside, you'll appreciate the open-concept living design, featuring brand-new appliances, beautiful vinyl plank flooring throughout, and contemporary finishes that create a warm and inviting atmosphere. With three bedrooms and two bathrooms, the home provides both comfort and functionality for everyday living. Built with spray foam insulation throughout, it delivers exceptional energy efficiency and year-round comfort. Outside, a fully fenced backyard offers a private retreat perfect for relaxing, entertaining, or enjoying time with family and pets. Conveniently located within a sought-after school district, this move-in-ready home presents a rare opportunity to enjoy the benefits of brand-new construction in one of Enterprise's most established communities.
New construction
Price cut: $5K (10/2)
$335,000
101 Hall Hill Ct, Enterprise, AL 36330
3beds
2,008sqft
Single Family Residence
Built in 2026
9,583 Square Feet Lot
$334,700 Zestimate®
$167/sqft
$29/mo HOA
What's special
Fully fenced backyardContemporary finishesBrand-new appliancesOpen-concept living designTwo bathroomsThree bedroomsSpray foam insulation throughout
- 129 days
- 117
- 5
Zillow last checked:
Listing updated:
Listed by:
Alice Trask 760-265-5196,
TEAM LINDA SIMMONS REAL ESTATE
Source: Wiregrass BOR,MLS#: 557965Originating MLS: Wiregrass Board Of REALTORS
Facts & features
Interior
Bedrooms & bathrooms
- Bedrooms: 3
- Bathrooms: 2
- Full bathrooms: 2
Heating
- Heat Pump
Cooling
- Heat Pump
Appliances
- Included: Dishwasher, Electric Range, Electric Water Heater, Microwave Hood Fan, Microwave, Refrigerator
- Laundry: Washer Hookup, Dryer Hookup
Features
- Attic, High Ceilings, Pull Down Attic Stairs, Storage, Separate Shower, Window Treatments, Breakfast Bar
- Flooring: Vinyl
- Windows: Blinds, Double Pane Windows
- Attic: Pull Down Stairs
- Number of fireplaces: 1
- Fireplace features: One
Interior area
- Total interior livable area: 2,008 sqft
Property
Parking
- Total spaces: 2
- Parking features: Attached, Garage
- Attached garage spaces: 2
Features
- Levels: One
- Stories: 1
- Patio & porch: Covered, Patio, Porch
- Exterior features: Covered Patio, Porch
- Pool features: None
Lot
- Size: 9,583 Square Feet
- Dimensions: 78 x 99 x 27 x 63 x 133
- Features: City Lot
Details
- Parcel number: 1602034000001.101
Construction
Type & style
- Home type: SingleFamily
- Architectural style: One Story
- Property subtype: Single Family Residence
Materials
- Brick, Foam Insulation
- Foundation: Slab
Condition
- New Construction
- New construction: Yes
- Year built: 2026
Details
- Builder model: N/A
- Builder name: Morales Enterprises LLC
- Warranty included: Yes
Utilities & green energy
- Sewer: Public Sewer
- Water: Public
- Utilities for property: Electricity Available
Green energy
- Energy efficient items: Insulation, Windows
Community & HOA
Community
- Subdivision: COTTON CREEK
HOA
- Has HOA: Yes
- HOA fee: $350 annually
Location
- Region: Enterprise
Financial & listing details
- Price per square foot: $167/sqft
- Tax assessed value: $261,020
- Annual tax amount: $975
- Date on market: 6/15/2026
- Cumulative days on market: 129 days
- Listing terms: Cash,Conventional,USDA Loan,VA Loan
- Electric utility on property: Yes
Estimated market value
$334,700
$318,000 - $351,000
$2,176/mo
Price history
| Date | Event | Price |
|---|---|---|
| 10/2/2026 | Price change | $335,000-1.5%$167/sqft |
Source: Wiregrass BOR #557965 Report a problem | ||
| 8/17/2026 | Price change | $340,000-1.4%$169/sqft |
Source: Wiregrass BOR #557965 Report a problem | ||
| 6/16/2026 | Listed for sale | $345,000+885.7%$172/sqft |
Source: Wiregrass BOR #557965 Report a problem | ||
| 2/12/2025 | Listing removed | $35,000$17/sqft |
Source: Wiregrass BOR #552979 Report a problem | ||
| 2/4/2025 | Contingent | $35,000$17/sqft |
Source: Wiregrass BOR #552979 Report a problem | ||
| 2/3/2025 | Listed for sale | $35,000-82.5%$17/sqft |
Source: Wiregrass BOR #552979 Report a problem | ||
| 3/14/2017 | Sold | $199,590+7.9%$99/sqft |
Source: Public Record Report a problem | ||
| 11/4/2013 | Sold | $185,000$92/sqft |
Source: Public Record Report a problem | ||
Public tax history
| Year | Property taxes | Tax assessment |
|---|---|---|
| 2025 | $975 -1.5% | $26,120 -1.4% |
| 2024 | $990 -7% | $26,500 +6.6% |
| 2023 | $1,064 +11.3% | $24,860 +8.9% |
| 2022 | $957 +14% | $22,820 +16% |
| 2021 | $839 -1% | $19,680 -1% |
| 2020 | $848 | $19,880 |
| 2019 | $848 -0.4% | $19,880 |
| 2017 | $851 | -- |
| 2016 | $851 | $19,960 |
| 2015 | $851 +344.7% | $19,960 -50% |
| 2014 | $191 -89.9% | $39,920 |
| 2013 | $1,896 | -- |
Find assessor info on the county website
Monthly payment
Est. payment
Payment breakdown
Explore the cost of this home by adjusting the details. Changes won't be saved.Climate risks
Neighborhood: 36330
Nearby schools
Schools provided by the listing agent
- Elementary: Holly Hill Elementary School
- Middle: Dauphin Junior High School,
- High: Enterprise High School
Source: Wiregrass BOR. This data may not be complete. We recommend contacting the local school district to confirm school assignments for this home.
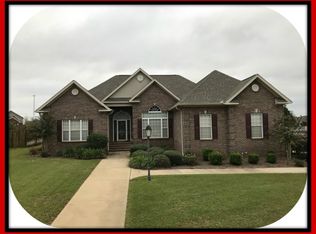
Similar homes
- $335,0003 bd2 ba2k sqft101 Hall Hl, Enterprise, AL 36330New Construction
 MLS ID #213527, Alice Trask, Team Linda Simmons Real Estate. SAMLS
 - $365,0004 bd2 ba2k sqft303 Candy Dr, Enterprise, AL 36330For Sale
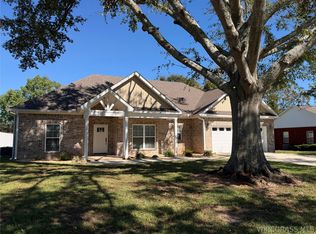 MLS ID #558980, SHANNAN WARREN, TEAM LINDA SIMMONS REAL ESTATE. Wiregrass BOR
 - $335,0004 bd3 ba2.3k sqft47 County Road 445, Enterprise, AL 36330For Sale
 MLS ID #558666, Jennifer Reynolds, AXEN Realty Partners. Wiregrass BOR
 - $298,0003 bd3 ba2k sqft506 E Silver Oak Dr, Enterprise, AL 36330For Sale
 MLS ID #558116, PAULA M DUBE, TEAM LINDA SIMMONS REAL ESTATE. Wiregrass BOR
