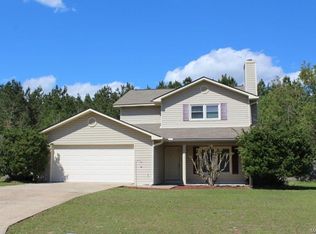
This charming home in Clubview Estates has no HOA and boasts 4 bedrooms, 2.5 bathrooms, a roomy 2-car garage, plus a detached garage for extra parking or storage. The main bedroom and 1.5 baths are downstairs, while 3 bedrooms and 1 bath are upstairs. The main bedroom includes a spacious bathroom with a tiled shower. The kitchen features a window over the sink with a lovely backyard view, an island, two pantries, stainless appliances, and granite countertops. There’s a large laundry room with shelving and a big closet, and just off the laundry room is a storage room perfect for a home office. Enjoy the covered back porch ideal for entertaining, and a fenced backyard great for kids and pets. A bonus room at the back of the home currently serves as a home gym. Conveniently located just minutes from shopping, dining, entertainment, and Fort Rucker, this wonderful home won’t last long—contact your favorite realtor today!
For sale
Price cut: $10.1K (9/1)
$309,900
108 Courtland Dr, Enterprise, AL 36330
4beds
2,222sqft
Single Family Residence
Built in 1987
0.46 Acres Lot
$315,900 Zestimate®
$139/sqft
$-- HOA
What's special
Stainless appliancesTwo pantriesGranite countertopsBig closet
- 31 days
- 1,176
- 81
Likely to sell faster than
Zillow last checked:
Listing updated:
Listed by:
SHERRY LINDLEY 334-790-5157,
TEAM LINDA SIMMONS REAL ESTATE
Source: Wiregrass BOR,MLS#: 558393Originating MLS: Wiregrass Board Of REALTORS
Facts & features
Interior
Bedrooms & bathrooms
- Bedrooms: 4
- Bathrooms: 3
- Full bathrooms: 2
- 1/2 bathrooms: 1
Bedroom
- Level: First
Bedroom
- Level: Second
Heating
- Central, Electric, Multiple Heating Units
Cooling
- Central Air, Ceiling Fan(s), Electric, Multi Units
Appliances
- Included: Dishwasher, Electric Range, Electric Water Heater, Disposal, Microwave, Refrigerator
- Laundry: Washer Hookup, Dryer Hookup
Features
- Bidet, Double Vanity, Separate Shower, Walk-In Closet(s), Kitchen Island
- Flooring: Laminate
Interior area
- Total interior livable area: 2,222 sqft
Property
Parking
- Total spaces: 3
- Parking features: Attached, Driveway, Detached, Garage
- Attached garage spaces: 3
- Has uncovered spaces: Yes
Features
- Levels: One and One Half
- Stories: 1.5
- Patio & porch: Covered, Patio, Porch
- Exterior features: Covered Patio, Fence, Sprinkler/Irrigation, Porch
- Pool features: None
- Fencing: Privacy
Lot
- Size: 0.46 Acres
- Features: City Lot, Level, Subdivision, Sprinklers In Ground
- Topography: Level
Details
- Additional structures: Workshop
- Parcel number: 09 08 34 1 00000 6022
Construction
Type & style
- Home type: SingleFamily
- Property subtype: Single Family Residence
Materials
- Brick, Vinyl Siding
- Foundation: Slab
Condition
- New construction: No
- Year built: 1987
Utilities & green energy
- Sewer: Septic Tank
- Water: Public
- Utilities for property: Cable Available, Electricity Available
Community & HOA
Community
- Subdivision: CLUBVIEW EST
HOA
- Has HOA: No
Location
- Region: Enterprise
Financial & listing details
- Price per square foot: $139/sqft
- Tax assessed value: $289,040
- Annual tax amount: $1,240
- Date on market: 8/6/2026
- Cumulative days on market: 32 days
- Listing terms: Cash,Conventional,FHA,USDA Loan,VA Loan
- Electric utility on property: Yes
- Road surface type: Paved
Estimated market value
$315,900
$300,000 - $332,000
$2,080/mo
Price history
| Date | Event | Price |
|---|---|---|
| 9/1/2026 | Price change | $309,900-3.2%$139/sqft |
Source: Wiregrass BOR #558393 Report a problem | ||
| 8/6/2026 | Listed for sale | $320,000+10.7%$144/sqft |
Source: Wiregrass BOR #558393 Report a problem | ||
| 9/15/2023 | Sold | $289,000$130/sqft |
Source: Public Record Report a problem | ||
| 8/10/2023 | Price change | $289,000-3.3%$130/sqft |
Source:  MAAR #542314 Report a problem MAAR #542314 Report a problem | ||
| 7/20/2023 | Listed for sale | $299,000+23.6%$135/sqft |
Source: MAAR #542314 Report a problem | ||
| 6/3/2021 | Sold | $242,000-1.2%$109/sqft |
Source: Public Record Report a problem | ||
| 4/30/2021 | Contingent | $245,000$110/sqft |
Source: MAAR #492712 Report a problem | ||
| 4/28/2021 | Listed for sale | $245,000+32.4%$110/sqft |
Source: MAAR #492712 Report a problem | ||
| 8/26/2016 | Sold | $185,000-5.1%$83/sqft |
Source: Public Record Report a problem | ||
| 4/1/2016 | Listed for sale | $195,000+2.6%$88/sqft |
Source: Coldwell Banker Prestige Homes & Real Estate, Inc. #20160611 Report a problem | ||
| 10/28/2015 | Listing removed | $1,350$1/sqft |
Source: Prestige Homes Property Management, Inc. Report a problem | ||
| 10/12/2015 | Listed for rent | $1,350$1/sqft |
Source: Prestige Homes Property Management, Inc. Report a problem | ||
| 5/6/2015 | Listing removed | $190,000$86/sqft |
Source: Coldwell Banker Prestige Homes & Real Estate, Inc. #20141675 Report a problem | ||
| 8/25/2014 | Listed for sale | $190,000$86/sqft |
Source: Coldwell Banker Prestige #20141675 Report a problem | ||
Public tax history
| Year | Property taxes | Tax assessment |
|---|---|---|
| 2025 | $1,240 +6.3% | $28,920 +6.3% |
| 2024 | $1,166 +10.8% | $27,200 +10.7% |
| 2023 | $1,052 +11.4% | $24,580 +11% |
| 2022 | $944 +18.2% | $22,140 +16% |
| 2021 | $799 -0.1% | $19,080 +1.6% |
| 2020 | $800 | $18,780 |
| 2019 | $800 -1% | $18,780 -0.9% |
| 2017 | $808 | $18,960 -44.8% |
| 2016 | $808 +10.6% | $34,360 +100% |
| 2015 | $730 +4% | $17,180 +3.9% |
| 2014 | $702 +4.8% | $16,540 |
| 2013 | $670 | -- |
| 2010 | -- | $16,820 |
Find assessor info on the county website
Monthly payment
Est. payment
Payment breakdown
Explore the cost of this home by adjusting the details. Changes won't be saved.Climate risks
Neighborhood: 36330
Nearby schools
Schools provided by the listing agent
- Middle: ,
Source: Wiregrass BOR. This data may not be complete. We recommend contacting the local school district to confirm school assignments for this home.
Similar homes
- $318,0003 bd3 ba2.3k sqft310 E Hickory Bend Rd, Enterprise, AL 36330For Sale
 MLS ID #558450, Courtney Cotton, EXP Realty LLC. Wiregrass BOR
 - $299,9004 bd2 ba1.9k sqft112 Mohegan Dr, Enterprise, AL 36330For Sale
 MLS ID #558595, Brooke Doane, INTEGRITY ACRE REALTY. Wiregrass BOR
 - $339,0004 bd4 ba2.6k sqft118 Iroquois Rd, Enterprise, AL 36330For Sale
 MLS ID #558140, CHRISTOPHER K ROGERS, CENTURY 21 REGENCY REALTY. Wiregrass BOR
 - $305,0003 bd3 ba2k sqft506 E Silver Oak Dr, Enterprise, AL 36330For Sale
 MLS ID #558116, PAULA M DUBE, TEAM LINDA SIMMONS REAL ESTATE. Wiregrass BOR
