CLEAN & MOVE-IN READY IN Fountain Crest Subdivision - ONLY MINUTES FROM FT. RUCKER ENTERPRISE GATE! Enter the WELCOMING FOYER to find a SPACIOUS OPEN CONCEPT with coffered ceilings in living room and main bedroom, GORGEOUS WOOD FLOORS in the living room, remote start gas log fireplace, large picture windows, GRANITE COUNTERS throughout, STAINLESS APPLIANCES INCLUDING FRIDGE, soft-close cabinet drawers, NEW LVP flooring in all bedrooms - NO CARPET, TWO WALK-IN CLOSETS in Main bathroom, tiled separate shower, jetted tub, antique bronze finish fixtures, screened back porch and HUGE LEVEL BACKYARD SPACE. BE SURE TO CHECK OUT THE VIRTUAL TOUR AND CALL TODAY TO SCHEDULE YOUR PRIVATE SHOWING!
For sale
$345,000
113 Dawson Ln, Enterprise, AL 36330
4beds
2,065sqft
Single Family Residence
Built in 2016
0.37 Acres Lot
$339,500 Zestimate®
$167/sqft
$27/mo HOA
What's special
Jetted tubLarge picture windowsSpacious open conceptWelcoming foyerHuge level backyard spaceSoft-close cabinet drawersStainless appliances including fridge
- 16 days
- 301
- 29
Likely to sell faster than
Zillow last checked:
Listing updated:
Listed by:
MARTHA RILEY 334-313-8266,
ICISIC Real Estate Services
Source: Wiregrass BOR,MLS#: 559118Originating MLS: Wiregrass Board Of REALTORS
Facts & features
Interior
Bedrooms & bathrooms
- Bedrooms: 4
- Bathrooms: 2
- Full bathrooms: 2
Heating
- Central, Electric, Gas
Cooling
- Central Air, Ceiling Fan(s), Gas
Appliances
- Included: Dishwasher, Electric Cooktop, Electric Oven, Electric Range, Disposal, Gas Water Heater, Microwave Hood Fan, Microwave, Refrigerator, Smooth Cooktop, Self Cleaning Oven
- Laundry: Washer Hookup, Dryer Hookup
Features
- Attic, Tray Ceiling(s), Garden Tub/Roman Tub, High Ceilings, Pull Down Attic Stairs, Separate Shower, Walk-In Closet(s), Window Treatments, Breakfast Bar
- Flooring: Laminate, Tile, Wood
- Doors: Insulated Doors
- Windows: Blinds, Double Pane Windows, Window Treatments
- Attic: Pull Down Stairs
- Number of fireplaces: 1
- Fireplace features: One, Gas Log
Interior area
- Total interior livable area: 2,065 sqft
Property
Parking
- Total spaces: 2
- Parking features: Attached, Garage, Garage Door Opener
- Attached garage spaces: 2
Features
- Levels: One
- Stories: 1
- Patio & porch: Covered, Patio, Porch
- Exterior features: Covered Patio, Fully Fenced, Fence, Irrigation Sprinklers, Porch
- Pool features: None
- Fencing: Full,Privacy
- Waterfront features: Pond
Lot
- Size: 0.37 Acres
- Dimensions: 108.33 x 150
- Features: City Lot, Level, Pond on Lot, Sprinklers In Ground
- Topography: Level,SeeRemarks
Details
- Parcel number: 26 13 03 07 3 000 007.037
Construction
Type & style
- Home type: SingleFamily
- Architectural style: One Story
- Property subtype: Single Family Residence
Materials
- Brick
- Foundation: Slab
Condition
- New construction: No
- Year built: 2016
Details
- Builder name: McIntyre Home Builders, LLC
Utilities & green energy
- Sewer: Septic Tank
- Water: Public
- Utilities for property: Cable Available, Electricity Available, Natural Gas Available
Green energy
- Energy efficient items: Doors, Windows
Community & HOA
Community
- Subdivision: FOUNTAIN CREST
HOA
- Has HOA: Yes
- HOA fee: $325 annually
Location
- Region: Enterprise
Financial & listing details
- Price per square foot: $167/sqft
- Tax assessed value: $336,760
- Annual tax amount: $3,196
- Date on market: 11/5/2026
- Listing terms: Cash,Conventional,FHA,USDA Loan,VA Loan
- Electric utility on property: Yes
Estimated market value
$339,500
$323,000 - $356,000
$2,184/mo
Price history
| Date | Event | Price |
|---|---|---|
| 11/5/2026 | Listed for sale | $345,000+35.3%$167/sqft |
Source: Wiregrass BOR #559118 Report a problem | ||
| 11/17/2021 | Sold | $255,000+1109.4%$123/sqft |
Source: Public Record Report a problem | ||
| 1/1/2020 | Listing removed | $1,375$1/sqft |
Source: Prestige Homes Property Management, Inc. Report a problem | ||
| 11/22/2019 | Listed for rent | $1,375$1/sqft |
Source: Prestige Homes Property Management, Inc. Report a problem | ||
| 9/8/2015 | Sold | $21,085$10/sqft |
Source: Public Record Report a problem | ||
Public tax history
| Year | Property taxes | Tax assessment |
|---|---|---|
| 2025 | $3,196 +5.8% | $336,760 +5.8% |
| 2024 | $3,021 +11.7% | $318,240 +11.8% |
| 2023 | $2,705 +169.3% | $284,580 +30.1% |
| 2022 | $1,004 +17.2% | $218,820 +16.9% |
| 2021 | $857 -2.6% | $187,240 +874.9% |
| 2018 | $879 | $19,207 +2.9% |
| 2017 | $879 +440.7% | $18,660 +439.3% |
| 2016 | $163 | $3,460 |
Find assessor info on the county website
Monthly payment
Est. payment
Payment breakdown
Explore the cost of this home by adjusting the details. Changes won't be saved.Climate risks
Neighborhood: 36330
Nearby schools
Schools provided by the listing agent
- Elementary: RUCKER BLVD ENT
- Middle: Coppinville School,
- High: Enterprise High
Source: Wiregrass BOR. This data may not be complete. We recommend contacting the local school district to confirm school assignments for this home.
Similar homes
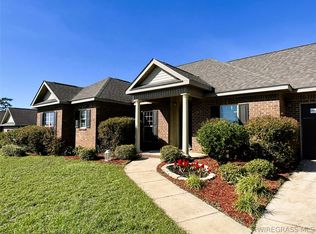
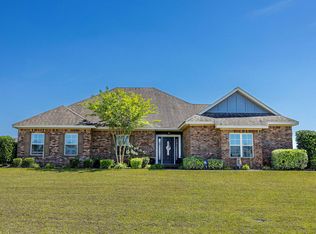
- $342,0004 bd3 ba2.1k sqft102 Dawson Ln, Enterprise, AL 36330For Sale
 MLS ID #558387, Ramon Cases Torres, Gina E Realty. Wiregrass BOR
- $328,0004 bd2 ba1.9k sqft112 Allisha Ct, Enterprise, AL 36330For Sale
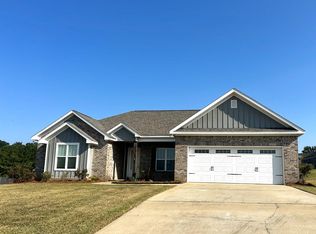 MLS ID #210054, Alicia Rena Hicks, Prevail Real Estate, LLC. SAMLS
- $345,0004 bd2 ba2.2k sqft651 County Road 539, Enterprise, AL 36330For Sale
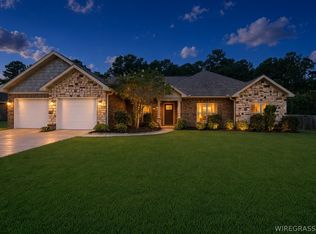 MLS ID #558650, Katie Grace McIntosh, Gina E Realty. Wiregrass BOR
- $337,5004 bd2 ba1.9k sqft101 Stonechase Dr, Enterprise, AL 36330For Sale
 MLS ID #557987, JASON F BRUCE, ERA Enterprise Realty Associates. Wiregrass BOR
