Welcome to this inviting four-bedroom, two-bath home in the sought-after Enterprise City School District! Inside, a spacious living room with a cozy gas-log fireplace creates the perfect setting for relaxing evenings and effortless entertaining. Warm wood flooring flows throughout the main living area. The kitchen shines with granite countertops and stainless steel appliances.
The generously sized primary suite offers a peaceful retreat, complete with double vanities and a jetted tub. Outside, the large back porch overlooks a spacious backyard—ideal for weekend gatherings, outdoor dining, or quiet mornings at home. With its desirable location and appealing features, this home is ready to welcome its next owner—schedule your showing today! Make an appointment to see this incredible home today!
For sale
$345,000
111 Dawson Ln, Enterprise, AL 36330
4beds
2,015sqft
Single Family Residence
Built in 2016
0.37 Acres Lot
$339,200 Zestimate®
$171/sqft
$27/mo HOA
What's special
Cozy gas-log fireplaceJetted tubWarm wood flooringDouble vanitiesLarge back porchSpacious backyardGenerously sized primary suite
- 29 days
- 282
- 8
Zillow last checked:
Listing updated:
Listed by:
GENNY D STEWART 334-313-8763,
TEAM LINDA SIMMONS REAL ESTATE
Source: Wiregrass BOR,MLS#: 559033Originating MLS: Wiregrass Board Of REALTORS
Facts & features
Interior
Bedrooms & bathrooms
- Bedrooms: 4
- Bathrooms: 2
- Full bathrooms: 2
Heating
- Central, Gas
Cooling
- Central Air, Ceiling Fan(s), Electric
Appliances
- Included: Dishwasher, Electric Range, Electric Water Heater, Disposal, Microwave Hood Fan, Microwave, Plumbed For Ice Maker, Smooth Cooktop, Self Cleaning Oven
- Laundry: Washer Hookup, Dryer Hookup
Features
- Attic, Double Vanity, High Ceilings, Jetted Tub, Linen Closet, Pull Down Attic Stairs, Storage, Separate Shower, Walk-In Closet(s)
- Flooring: Carpet, Tile
- Windows: Double Pane Windows
- Attic: Pull Down Stairs
- Number of fireplaces: 1
- Fireplace features: One, Gas Log
Interior area
- Total interior livable area: 2,015 sqft
Property
Parking
- Total spaces: 2
- Parking features: Attached, Garage, Garage Door Opener
- Attached garage spaces: 2
Features
- Levels: One
- Stories: 1
- Patio & porch: Covered, Patio, Porch
- Exterior features: Covered Patio, Fully Fenced, Fence, Irrigation Sprinklers, Porch, Storage
- Pool features: None
- Has spa: Yes
- Fencing: Full,Privacy
Lot
- Size: 0.37 Acres
- Dimensions: 108 x 150
- Features: City Lot, Level, Mature Trees, Subdivision, Sprinklers In Ground
- Topography: Level
Details
- Parcel number: 1303073000007.0360
- Other equipment: Satellite Dish
Construction
Type & style
- Home type: SingleFamily
- Architectural style: One Story
- Property subtype: Single Family Residence
Materials
- Brick, Vinyl Siding
- Foundation: Slab
- Roof: Ridge Vents
Condition
- New construction: No
- Year built: 2016
Utilities & green energy
- Sewer: Septic Tank
- Water: Public
- Utilities for property: Cable Available, Electricity Available, Natural Gas Available, High Speed Internet Available
Green energy
- Energy efficient items: Windows
Community & HOA
Community
- Security: Security System, Fire Alarm
- Subdivision: FOUNTAIN CREST
HOA
- Has HOA: Yes
- HOA fee: $325 annually
Location
- Region: Enterprise
Financial & listing details
- Price per square foot: $171/sqft
- Tax assessed value: $342,280
- Annual tax amount: $1,638
- Date on market: 10/23/2026
- Listing terms: Cash,Conventional,FHA,USDA Loan,VA Loan
- Electric utility on property: Yes
- Road surface type: Paved
Estimated market value
$339,200
$322,000 - $356,000
$2,157/mo
Price history
| Date | Event | Price |
|---|---|---|
| 10/23/2026 | Listed for sale | $345,000+49%$171/sqft |
Source: Wiregrass BOR #559033 Report a problem | ||
| 5/20/2023 | Listing removed | -- |
Source: Zillow Rentals Report a problem | ||
| 5/13/2023 | Listed for rent | $1,850$1/sqft |
Source: Zillow Rentals Report a problem | ||
| 8/5/2019 | Sold | $231,500-0.6%$115/sqft |
Source: Public Record Report a problem | ||
| 4/9/2019 | Listed for sale | $233,000+8.4%$116/sqft |
Source: TEAM LINDA SIMMONS REAL ESTATE #451026 Report a problem | ||
| 8/22/2016 | Sold | $215,000$107/sqft |
Source: Public Record Report a problem | ||
Public tax history
| Year | Property taxes | Tax assessment |
|---|---|---|
| 2025 | $1,638 +5.7% | $342,280 +5.8% |
| 2024 | $1,550 +11.6% | $323,420 +11.9% |
| 2023 | $1,389 +16.6% | $289,120 +16.9% |
| 2022 | $1,192 +18.6% | $247,260 +19.3% |
| 2021 | $1,005 +1.3% | $207,240 +913.1% |
| 2018 | $992 | $20,457 +2.9% |
| 2017 | $992 +307.3% | $19,880 +283.8% |
| 2016 | $243 | $5,180 |
Find assessor info on the county website
Monthly payment
Est. payment
Payment breakdown
Explore the cost of this home by adjusting the details. Changes won't be saved.Climate risks
Neighborhood: 36330
Nearby schools
Schools provided by the listing agent
- Elementary: RUCKER BLVD ENT
- Middle: ,
- High: Enterprise High
Source: Wiregrass BOR. This data may not be complete. We recommend contacting the local school district to confirm school assignments for this home.


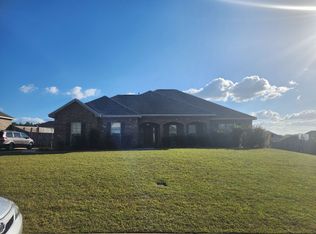
Similar homes
- $340,0004 bd2 ba1.9k sqft114 Dawson Ln, Enterprise, AL 36330For Sale
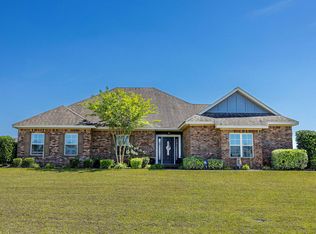 MLS ID #215638, Heather Redmon, Keller Williams Southeast Alabama. SAMLS
- $345,0004 bd2 ba2k sqft113 Dawson Ln, Enterprise, AL 36330For Sale
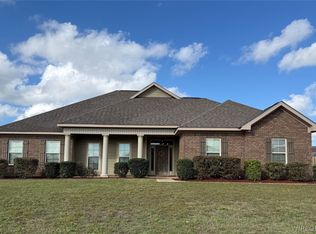 MLS ID #559118, MARTHA RILEY, ICISIC Real Estate Services. Wiregrass BOR
- $342,0004 bd3 ba2.1k sqft102 Dawson Ln, Enterprise, AL 36330For Sale
 MLS ID #558387, Ramon Cases Torres, Gina E Realty. Wiregrass BOR
- $355,0004 bd3 ba2.1k sqft256 Cedar Grove Ln, Enterprise, AL 36330For Sale
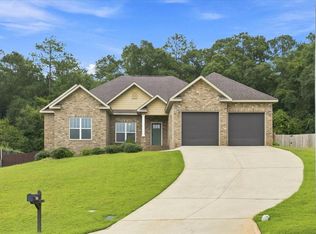 MLS ID #215646, Briana Burgess, Berkshire Hathaway HomeServices Showcase Properties. SAMLS
