Enjoy the freedom of county living with NO HOA and a convenient commute to Fort Rucker! Located in Hampton Place just outside Enterprise, this single-story brick home offers spacious living areas, thoughtful architectural details, and a fully fenced backyard with plenty of room to enjoy. Step inside to a welcoming living room featuring a beautiful tray ceiling with crown molding, a fireplace framed by built-in shelving, and large windows that bring in natural light. The open layout flows into the dining area and kitchen, creating a comfortable setting for everyday living and entertaining. The kitchen features abundant cabinetry, stainless steel appliances, recessed lighting, and a corner sink surrounded by windows overlooking the outdoors. The adjoining dining area offers plenty of space for gathering and provides direct access to the backyard. The primary suite features a tray ceiling and an ensuite bathroom complete with dual vanities, a soaking tub, separate tiled shower, and two walk-in closets. Additional bedrooms offer flexibility for guests, a home office, or other needs. Outside, enjoy a covered patio, an extended concrete patio, and a spacious, fully fenced backyard with mature trees and room for outdoor activities, gardening, or entertaining. A two-car garage and dedicated laundry room with overhead cabinetry add everyday convenience. Updates include a new HVAC (2025), new fridge (2025), new microwave (2025), and new dishwasher (2025). With no HOA restrictions and a location offering easy access to Fort Rucker and Enterprise amenities, this home combines comfort, convenience, and the flexibility of county living.
For sale
$245,000
170 County Road 739, Enterprise, AL 36330
3beds
1,735sqft
Single Family Residence
Built in 2006
0.34 Acres Lot
$-- Zestimate®
$141/sqft
$-- HOA
What's special
Two-car garageThoughtful architectural detailsSoaking tubTwo walk-in closetsAbundant cabinetryRecessed lightingStainless steel appliances
- 2 days
- 307
- 40
Zillow last checked:
Listing updated:
Listed by:
Glenibel Cueto 646-670-7908,
Keller Williams Realty Southeast Alabama
Source: Wiregrass BOR,MLS#: 559027Originating MLS: Wiregrass Board Of REALTORS
Facts & features
Interior
Bedrooms & bathrooms
- Bedrooms: 3
- Bathrooms: 2
- Full bathrooms: 2
Heating
- Heat Pump
Cooling
- Ceiling Fan(s), Heat Pump
Appliances
- Included: Dishwasher, Electric Range, Electric Water Heater, Disposal, Microwave, Self Cleaning Oven, Water Purifier
Features
- Attic, Jetted Tub, Pull Down Attic Stairs, Storage, Separate Shower, Walk-In Closet(s), Window Treatments
- Flooring: Plank, Vinyl
- Windows: Double Pane Windows, Window Treatments
- Attic: Pull Down Stairs
Interior area
- Total interior livable area: 1,735 sqft
Property
Parking
- Total spaces: 2
- Parking features: Attached, Garage, Garage Door Opener
- Attached garage spaces: 2
Features
- Levels: One
- Stories: 1
- Patio & porch: Covered, Porch
- Exterior features: Fence, Irrigation Sprinklers, Porch
- Pool features: None
- Has spa: Yes
- Fencing: Privacy
Lot
- Size: 0.34 Acres
- Dimensions: 100 x 150
- Features: Outside City Limits, Sprinklers In Ground
Details
- Parcel number: 1606130000017071
- Other equipment: Satellite Dish
Construction
Type & style
- Home type: SingleFamily
- Architectural style: One Story
- Property subtype: Single Family Residence
Materials
- Brick
- Foundation: Slab
Condition
- New construction: No
- Year built: 2006
Utilities & green energy
- Sewer: Septic Tank
- Water: Public
- Utilities for property: High Speed Internet Available
Green energy
- Energy efficient items: Windows
Community & HOA
Community
- Security: Fire Alarm
- Subdivision: HAMPTON PLACE
HOA
- Has HOA: No
Location
- Region: Enterprise
Financial & listing details
- Price per square foot: $141/sqft
- Tax assessed value: $213,680
- Annual tax amount: $1,482
- Date on market: 11/19/2026
- Listing terms: Cash,Conventional,FHA,USDA Loan,VA Loan
Estimated market value
Not available
Estimated sales range
Not available
Not available
Price history
| Date | Event | Price |
|---|---|---|
| 11/19/2026 | Listed for sale | $245,000-25.8%$141/sqft |
Source: Wiregrass BOR #559027 Report a problem | ||
| 7/13/2024 | Listing removed | -- |
Source: Wiregrass BOR #559027 Report a problem | ||
| 7/3/2024 | Listed for sale | $330,000+114.6%$190/sqft |
Source: Wiregrass BOR #559027 Report a problem | ||
| 2/28/2021 | Listing removed | -- |
Source: Owner Report a problem | ||
| 7/13/2020 | Listing removed | $1,200$1/sqft |
Source: Owner Report a problem | ||
| 6/12/2020 | Listed for rent | $1,200$1/sqft |
Source: Owner Report a problem | ||
| 4/7/2019 | Listing removed | $1,200$1/sqft |
Source: Owner Report a problem | ||
| 3/6/2019 | Listed for rent | $1,200$1/sqft |
Source: Owner Report a problem | ||
| 7/9/2017 | Listing removed | $1,200$1/sqft |
Source: Owner Report a problem | ||
| 4/25/2017 | Listed for rent | $1,200$1/sqft |
Source: Owner Report a problem | ||
| 3/24/2017 | Listing removed | $1,200$1/sqft |
Source: Owner Report a problem | ||
| 3/8/2017 | Listed for rent | $1,200$1/sqft |
Source: Owner Report a problem | ||
| 6/25/2015 | Sold | $153,800-2.3%$89/sqft |
Source: SAMLS #155251 Report a problem | ||
| 5/14/2015 | Pending sale | $157,500$91/sqft |
Source: Team Linda Simmons Real Estate, Inc #20150096 Report a problem | ||
| 5/11/2015 | Price change | $157,500-1.6%$91/sqft |
Source: Team Linda Simmons Real Estate #155251 Report a problem | ||
| 1/22/2015 | Listed for sale | $160,000$92/sqft |
Source: Team Linda Simmons Real Estate, Inc #20150096 Report a problem | ||
Public tax history
| Year | Property taxes | Tax assessment |
|---|---|---|
| 2025 | $1,482 -0.2% | $42,740 -0.1% |
| 2024 | $1,485 +119.7% | $42,800 +110% |
| 2023 | $676 +12.4% | $20,380 +11% |
| 2022 | $601 +15.3% | $18,360 +15.9% |
| 2021 | $522 -2% | $15,840 -2% |
| 2020 | $532 | $16,160 |
| 2019 | $532 -1.1% | $16,160 -1.1% |
| 2017 | $539 | $16,340 |
| 2016 | $539 -2.7% | $16,340 -2.6% |
| 2015 | $554 | $16,780 |
| 2014 | $554 | $16,780 -6% |
| 2011 | -- | $17,860 |
| 2010 | -- | $17,860 |
Find assessor info on the county website
Monthly payment
Est. payment
Payment breakdown
Explore the cost of this home by adjusting the details. Changes won't be saved.Climate risks
Neighborhood: 36330
Nearby schools
Schools provided by the listing agent
- Elementary: RUCKER BLVD ENT
- Middle: Dauphin Junior High School,
- High: Enterprise High
Source: Wiregrass BOR. This data may not be complete. We recommend contacting the local school district to confirm school assignments for this home.
- $226,5003 bd2 ba1.7k sqft138 County Road 739, Enterprise, AL 36330Off Market

- $223,100-- bd1 ba1.8k sqft182 County Road 739, Enterprise, AL 36330Off Market
- $269,9003 bd2 ba1.5k sqft157 County Road 740, Enterprise, AL 36330Off Market
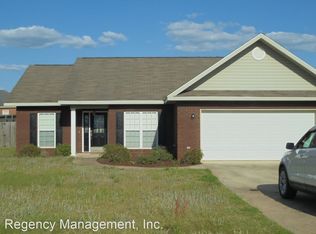
- $196,0003 bd2 ba1.4k sqft141 County Road 740, Enterprise, AL 36330Off Market

Similar homes
- $220,0003 bd2 ba1.6k sqft254 Rolling Pines Dr, Enterprise, AL 36330For Sale
 MLS ID #559181, Kathleen Roland, Primus Realty Group dba REMAX Premier. Wiregrass BOR
- $229,0003 bd2 ba1.3k sqft145 County Road 739, Enterprise, AL 36330For Sale
 MLS ID #559011, VICKI HALT, Primus Realty Group dba REMAX Premier. Wiregrass BOR
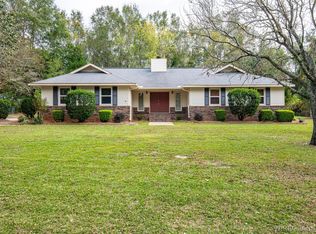
- $275,0003 bd3 ba1.8k sqft200 S Oak Ridge Dr, Enterprise, AL 36330For Sale
 MLS ID #559213, JUSTIN POSS, TEAM LINDA SIMMONS REAL ESTATE. Wiregrass BOR
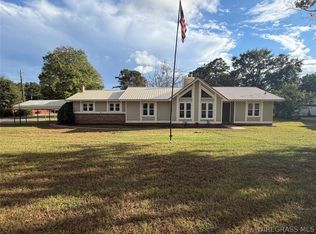
- $229,5003 bd2 ba2k sqft410 Melbourne Dr, Enterprise, AL 36330For Sale
 MLS ID #558841, Russell Quattlebaum, Heritage Home Realty. Wiregrass BOR
