Welcome to 302 Candy Drive in Enterprise! This move-in-ready 3-bedroom, 2-bath home is located in the Morgan Subdivision and offers the perfect combination of comfort, updates, and outdoor living. The entire home has been freshly repainted and features brand-new LVP flooring throughout, creating a clean and modern feel. The spacious primary suite includes a private bathroom, while the home also offers a dedicated laundry room and dining area. Step outside to enjoy the large covered, screened in patio with direct access from the home, perfect for relaxing or entertaining. The fully fenced backyard is a standout feature, offering plenty of room to enjoy the outdoors on a generous 0.34-acre lot. An attached garage provides convenient parking and additional storage. Conveniently located just minutes from Publix and many of Enterprise's shopping, dining, and everyday amenities, this home is ready for its next owner. Whether you're a first-time buyer, growing family, or simply looking for something unique, 302 Candy Drive is one you won't want to miss!
Pending
$190,000
302 Candy Dr, Enterprise, AL 36330
3beds
1,404sqft
Single Family Residence
Built in 1971
0.34 Acres Lot
$187,400 Zestimate®
$135/sqft
$-- HOA
What's special
Freshly repaintedFully fenced backyardDining areaDedicated laundry roomBrand-new lvp flooring throughout
- 11 days
- 562
- 71
Likely to sell faster than
Zillow last checked:
Listing updated:
Listed by:
Michael Moore 334-360-1222,
South Place Properties
Source: SAMLS,MLS#: 214915
Facts & features
Interior
Bedrooms & bathrooms
- Bedrooms: 3
- Bathrooms: 2
- Full bathrooms: 2
Rooms
- Room types: Other-See Remarks
Appliances
- Included: Other-See Remarks
Features
- Flooring: Vinyl
- Basement: None
- Has fireplace: Yes
- Fireplace features: Other-See Remarks
Interior area
- Total structure area: 1,404
- Total interior livable area: 1,404 sqft
Video & virtual tour
Property
Parking
- Parking features: Attached
- Has attached garage: Yes
Features
- Levels: One
- Patio & porch: Porch-Screened
- Pool features: None
- Waterfront features: No Waterfront
Lot
- Size: 0.34 Acres
- Dimensions: .34
Details
- Parcel number: 1602094003033000
Construction
Type & style
- Home type: SingleFamily
- Architectural style: Other-See Remarks
- Property subtype: Single Family Residence
Materials
- Brick
Condition
- New construction: No
- Year built: 1971
Utilities & green energy
- Electric: Alabama Power
- Sewer: Public Sewer
- Water: Public, City
Community & HOA
Community
- Subdivision: Morgan
Location
- Region: Enterprise
Financial & listing details
- Price per square foot: $135/sqft
- Tax assessed value: $162,800
- Date on market: 9/23/2026
Estimated market value
$187,400
$178,000 - $197,000
$1,405/mo
Price history
| Date | Event | Price |
|---|---|---|
| 10/2/2026 | Pending sale | $190,000$135/sqft |
Source: SAMLS #214915 Report a problem | ||
| 9/28/2026 | Contingent | $190,000$135/sqft |
Source: My State MLS #11996068 Report a problem | ||
| 9/23/2026 | Listed for sale | $190,000$135/sqft |
Source: SAMLS #214915 Report a problem | ||
Public tax history
| Year | Property taxes | Tax assessment |
|---|---|---|
| 2025 | -- | $16,280 +6.5% |
| 2024 | -- | $15,280 +6.3% |
| 2023 | -- | $14,380 +22.3% |
| 2022 | -- | $11,760 +15.3% |
| 2021 | -- | $10,200 |
| 2020 | -- | $10,200 |
| 2019 | $514 +20.1% | $10,200 -0.4% |
| 2017 | $428 | $10,240 |
| 2016 | $428 | $10,240 |
| 2015 | $428 +0.2% | $10,240 +0.2% |
| 2014 | $428 -1.6% | $10,220 |
| 2013 | $435 | -- |
| 2010 | -- | $10,040 |
Find assessor info on the county website
Monthly payment
Est. payment
Payment breakdown
Explore the cost of this home by adjusting the details. Changes won't be saved.Climate risks
Neighborhood: 36330
Nearby schools
Schools provided by the listing agent
- Elementary: Hillcrest Elementary School
- Middle: Dauphin Jr. High School
- High: Enterprise
Source: SAMLS. This data may not be complete. We recommend contacting the local school district to confirm school assignments for this home.
Similar homes
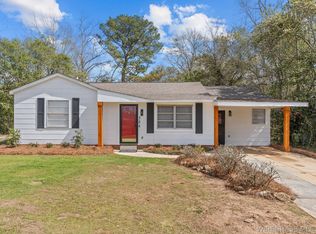
- $199,9004 bd2 ba1.6k sqft103 Azalea Dr, Enterprise, AL 36330For Sale
 MLS ID #558852, PAMELA TYNER, TEAM LINDA SIMMONS REAL ESTATE. Wiregrass BOR
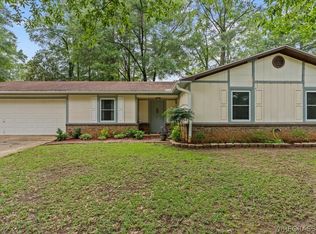
 - $155,0003 bd2 ba1.6k sqft304 Warren Rd, Enterprise, AL 36330For Sale
 MLS ID #558799, JUDY F GAY, TEAM LINDA SIMMONS REAL ESTATE. Wiregrass BOR
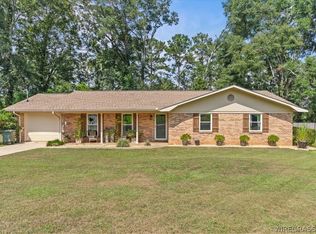
 - $195,0003 bd2 ba1.3k sqft317 Ridgeway Dr, Enterprise, AL 36330For Sale
 MLS ID #558091, KEVENA M WILLIAMS, TEAM LINDA SIMMONS REAL ESTATE. Wiregrass BOR
 - $235,0003 bd2 ba1.7k sqft304 Janice St, Enterprise, AL 36330For Sale
 MLS ID #558598, Gina Esparza, Gina E Realty. Wiregrass BOR
