Available for rent as well! $2500/monthly. Space, sophistication, and exceptional outdoor living come together in this beautiful 4-bedroom, 3-bath home in The Ridge at Stephens Farms. From its striking curb appeal to its spacious, thoughtfully designed interior, this home offers the comfort, style, and quality you've been looking for.
The open floor plan creates an effortless flow through the main living areas, featuring gorgeous hardwood floors and a fireplace that adds warmth and character. The updated kitchen features stainless steel appliances and modern finishes, while the updated baths bring a fresh, elevated feel. A dedicated laundry room with a separate sink and a convenient mudroom with built-in storage add everyday functionality, keeping household routines organized while providing the perfect drop zone for shoes, bags, and busy family life.
Thoughtful details elevate the home's interior, including abundant natural light, tray ceilings, and crown molding throughout. Generous bedrooms provide plenty of room for family and guests, while the private backyard delivers a true retreat with a sparkling pool and lush green lawn—perfect for summer gatherings, relaxing afternoons, and entertaining. Enjoy the best of outdoor living from the screened-in back patio, offering a comfortable space to relax while overlooking the backyard and pool.
A 2-car garage and detached storage shed provide the space and functionality today's homeowner needs. Beautifully maintained and truly move-in ready, this is a home designed for everyday comfort, effortless entertaining, and making lasting memories.
Whether you're looking to purchase or rent, this exceptional home offers a rare opportunity to enjoy all it has to offer. Schedule your private tour today and experience it for yourself!
For sale
$415,000
75 County Road 757, Enterprise, AL 36330
4beds
2,214sqft
Single Family Residence
Built in 2018
0.37 Acres Lot
$-- Zestimate®
$187/sqft
$-- HOA
What's special
Striking curb appealDetached storage shedSpacious thoughtfully designed interiorCrown molding throughoutOpen floor planAbundant natural lightGorgeous hardwood floors
- 46 days
- 778
- 90
Zillow last checked:
Listing updated:
Listed by:
Gina Esparza 334-718-3362,
Gina E Realty
Source: Wiregrass BOR,MLS#: 558350Originating MLS: Wiregrass Board Of REALTORS
Facts & features
Interior
Bedrooms & bathrooms
- Bedrooms: 4
- Bathrooms: 3
- Full bathrooms: 3
Heating
- Central, Electric
Cooling
- Central Air, Electric
Appliances
- Included: Dishwasher, Electric Water Heater, Gas Cooktop, Disposal, Gas Oven, Microwave, Plumbed For Ice Maker, Refrigerator, Range Hood
- Laundry: Washer Hookup, Dryer Hookup
Features
- Tray Ceiling(s), Double Vanity, Jetted Tub, Separate Shower, Walk-In Closet(s), Window Treatments, Breakfast Bar
- Flooring: Carpet, Tile, Wood
- Windows: Blinds, Double Pane Windows
- Number of fireplaces: 1
- Fireplace features: One
Interior area
- Total interior livable area: 2,214 sqft
Property
Parking
- Total spaces: 2
- Parking features: Attached, Garage
- Attached garage spaces: 2
Features
- Levels: One
- Stories: 1
- Patio & porch: Porch, Screened
- Exterior features: Fence, Storage
- Pool features: In Ground, Pool
- Has spa: Yes
- Fencing: Partial,Privacy
Lot
- Size: 0.37 Acres
- Dimensions: 105 x 153
- Features: City Lot, Subdivision
Details
- Additional structures: Storage
- Parcel number: 0907350000006.031
Construction
Type & style
- Home type: SingleFamily
- Architectural style: One Story
- Property subtype: Single Family Residence
Materials
- Brick, Stone
- Foundation: Slab
Condition
- New construction: No
- Year built: 2018
Utilities & green energy
- Sewer: Septic Tank
- Water: Public
- Utilities for property: Cable Available, Electricity Available, High Speed Internet Available
Green energy
- Energy efficient items: Windows
Community & HOA
Community
- Subdivision: THE RIDGE AT STEPHENS FARMS
HOA
- Has HOA: No
Location
- Region: Enterprise
Financial & listing details
- Price per square foot: $187/sqft
- Tax assessed value: $410,500
- Annual tax amount: $1,378
- Date on market: 8/20/2026
- Cumulative days on market: 47 days
- Listing terms: Cash,Conventional,FHA,USDA Loan,VA Loan
- Electric utility on property: Yes
- Road surface type: Paved
Estimated market value
Not available
Estimated sales range
Not available
Not available
Price history
| Date | Event | Price |
|---|---|---|
| 9/14/2026 | Listing removed | $2,500$1/sqft |
Source: Zillow Rentals Report a problem | ||
| 8/22/2026 | Listed for rent | $2,500$1/sqft |
Source: Zillow Rentals Report a problem | ||
| 8/20/2026 | Listed for sale | $415,000+6.4%$187/sqft |
Source: Wiregrass BOR #558350 Report a problem | ||
| 8/18/2026 | Listing removed | $2,500$1/sqft |
Source: Zillow Rentals Report a problem | ||
| 8/10/2026 | Listed for rent | $2,500$1/sqft |
Source: Zillow Rentals Report a problem | ||
| 11/14/2024 | Sold | $390,000+39.3%$176/sqft |
Source: Public Record Report a problem | ||
| 9/24/2018 | Sold | $280,000$126/sqft |
Source: Public Record Report a problem | ||
Public tax history
| Year | Property taxes | Tax assessment |
|---|---|---|
| 2025 | $1,378 +3.4% | $41,060 +3.4% |
| 2024 | $1,333 +14.4% | $39,720 +14.2% |
| 2023 | $1,166 +12.3% | $34,780 +12.1% |
| 2022 | $1,038 +16.1% | $31,020 +16.4% |
| 2021 | $894 | $26,640 |
| 2020 | $894 -12.2% | $26,640 +18.2% |
| 2019 | $1,018 | $22,540 |
| 2017 | -- | -- |
Find assessor info on the county website
Monthly payment
Est. payment
Payment breakdown
Explore the cost of this home by adjusting the details. Changes won't be saved.Climate risks
Neighborhood: 36330
Nearby schools
Schools provided by the listing agent
- Middle: ,
Source: Wiregrass BOR. This data may not be complete. We recommend contacting the local school district to confirm school assignments for this home.
- $365,9005 bd4 ba2.2k sqft55 County Road 757, Enterprise, AL 36330Off Market
- $354,5004 bd3 ba2.2k sqft35 County Road 757, Enterprise, AL 36330Off Market
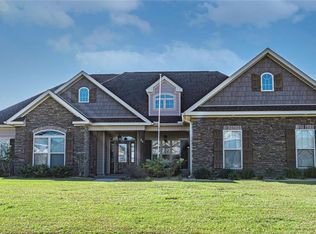
- $366,2004 bd3 ba2.3k sqft54 County Road 757, Enterprise, AL 36330Off Market

- $370,0004 bd3 ba2.3k sqft34 County Road 757, Enterprise, AL 36330Off Market

Similar homes
- $419,9004 bd3 ba2.3k sqft500 County Road 754, Enterprise, AL 36330For Sale
 MLS ID #558237, Andi Mitchell, Keller Williams Realty Southeast Alabama. Wiregrass BOR
 - $402,0004 bd3 ba2.2k sqft11 County Road 751, Enterprise, AL 36330For Sale
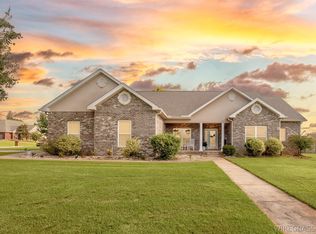 MLS ID #558474, Balie Modesitt, Primus Realty Group dba REMAX Premier. Wiregrass BOR
 - $345,0003 bd2 ba1.9k sqft66 County Road 752, Enterprise, AL 36330For Sale
 MLS ID #558181, Christy Moretz Reid, TEAM LINDA SIMMONS REAL ESTATE. Wiregrass BOR
 - $470,0004 bd4 ba2.9k sqft300 Mullholland Dr, Enterprise, AL 36330For Sale
 MLS ID #215089, Molly Gomillion, Berkshire Hathaway HomeServices Showcase Properties. SAMLS
