**ALL NEW INTERIOR PAINT**VACANT**Welcome home to this spacious 4-bedroom, 3.5-bath, two-story residence offering the perfect blend of comfort and functionality. The thoughtfully designed floor plan includes a versatile bonus room above the garage that’s ideal as a playroom, home office, media room, or guest retreat.
The inviting living areas provide plenty of space for entertaining, while the covered back porch overlooks a stunning in-ground pool, creating the perfect setting for relaxing evenings and summer gatherings. Upstairs, the spacious bedrooms offer room for everyone, and the flexible bonus space adds even more possibilities to fit your lifestyle.
If you’re looking for a home with generous living space, outdoor enjoyment, and a flexible floor plan, this one is a must-see! Schedule your private showing today. Owner is licensed Alabama real estate agent. Pool liner replaced 2 years ago.
For sale
Price cut: $7K (8/24)
$455,000
104 Frisco Ln, Enterprise, AL 36330
4beds
2,892sqft
Single Family Residence
Built in 2006
0.46 Acres Lot
$447,400 Zestimate®
$157/sqft
$29/mo HOA
What's special
Spacious bedroomsStunning in-ground poolFlexible floor planGenerous living spaceCovered back porch
- 82 days
- 278
- 19
Zillow last checked:
Listing updated:
Listed by:
SHANNAN WARREN 334-379-7461,
TEAM LINDA SIMMONS REAL ESTATE
Source: Wiregrass BOR,MLS#: 558217Originating MLS: Wiregrass Board Of REALTORS
Facts & features
Interior
Bedrooms & bathrooms
- Bedrooms: 4
- Bathrooms: 4
- Full bathrooms: 3
- 1/2 bathrooms: 1
Heating
- Central, Electric
Cooling
- Central Air, Electric
Appliances
- Included: Dishwasher, Electric Cooktop, Electric Oven, Electric Range, Electric Water Heater, Disposal, Microwave, Refrigerator, Smooth Cooktop, Self Cleaning Oven
- Laundry: Washer Hookup, Dryer Hookup
Features
- Tray Ceiling(s), Double Vanity, Garden Tub/Roman Tub, Separate Shower, Walk-In Closet(s), Window Treatments
- Flooring: Carpet, Tile, Wood
- Windows: Blinds
- Number of fireplaces: 1
- Fireplace features: One, Gas Log
Interior area
- Total interior livable area: 2,892 sqft
Property
Parking
- Total spaces: 2
- Parking features: Attached, Garage
- Attached garage spaces: 2
Features
- Levels: Two
- Stories: 2
- Patio & porch: Covered, Patio, Porch
- Exterior features: Covered Patio, Fully Fenced, Fence, Sprinkler/Irrigation, Porch
- Pool features: In Ground, Pool, Salt Water, Pool Equipment
- Fencing: Full,Privacy
Lot
- Size: 0.46 Acres
- Features: City Lot, Level, Sprinklers In Ground
- Topography: Level
Details
- Parcel number: 1602034000001.050
Construction
Type & style
- Home type: SingleFamily
- Architectural style: Two Story
- Property subtype: Single Family Residence
Materials
- Brick, Stucco, Vinyl Siding
- Foundation: Slab
Condition
- New construction: No
- Year built: 2006
Utilities & green energy
- Sewer: Public Sewer
- Water: Public
- Utilities for property: Cable Available, Electricity Available, Natural Gas Available, High Speed Internet Available
Community & HOA
Community
- Security: Fire Alarm
- Subdivision: COTTON CREEK
HOA
- Has HOA: Yes
- HOA fee: $350 annually
Location
- Region: Enterprise
Financial & listing details
- Price per square foot: $157/sqft
- Tax assessed value: $383,720
- Annual tax amount: $1,652
- Date on market: 7/15/2026
- Cumulative days on market: 83 days
- Listing terms: Cash,Conventional,FHA,USDA Loan,VA Loan
- Electric utility on property: Yes
Estimated market value
$447,400
$425,000 - $470,000
$2,934/mo
Price history
| Date | Event | Price |
|---|---|---|
| 8/24/2026 | Price change | $455,000-1.5%$157/sqft |
Source: Wiregrass BOR #558217 Report a problem | ||
| 7/15/2026 | Listed for sale | $462,000+40%$160/sqft |
Source: Wiregrass BOR #558217 Report a problem | ||
| 5/8/2017 | Listing removed | $329,900$114/sqft |
Source: Sonya Partridge Real Estate LLC #164563 Report a problem | ||
| 3/21/2017 | Listed for sale | $329,900+11.5%$114/sqft |
Source: SONYA PARTRIDGE REAL ESTATE LLC #20170520 Report a problem | ||
| 7/26/2016 | Sold | $296,000-4.2%$102/sqft |
Source: Agent Provided Report a problem | ||
| 5/25/2016 | Listed for sale | $309,000$107/sqft |
Source: CENTURY 21 Regency Realty, Inc. #20161056 Report a problem | ||
Public tax history
| Year | Property taxes | Tax assessment |
|---|---|---|
| 2025 | $1,652 -1.3% | $38,380 -1.2% |
| 2024 | $1,673 +6.7% | $38,860 +6.6% |
| 2023 | $1,568 +11.3% | $36,440 +10.1% |
| 2022 | $1,409 +15% | $33,100 +15.9% |
| 2021 | $1,225 -1.8% | $28,560 -1.8% |
| 2020 | $1,248 | $29,080 |
| 2019 | $1,248 +2.4% | $29,080 +2.3% |
| 2017 | $1,219 | $28,420 |
| 2016 | $1,219 -4.7% | $28,420 -4.6% |
| 2015 | $1,279 +900% | $29,800 |
| 2014 | $128 -90.4% | $29,800 |
| 2013 | $1,329 | -- |
| 2010 | -- | $33,120 |
Find assessor info on the county website
Monthly payment
Est. payment
Payment breakdown
Explore the cost of this home by adjusting the details. Changes won't be saved.Climate risks
Neighborhood: 36330
Nearby schools
Schools provided by the listing agent
- Elementary: Holly Hill Elementary School
- Middle: Dauphin Junior High School,
- High: Enterprise High School
Source: Wiregrass BOR. This data may not be complete. We recommend contacting the local school district to confirm school assignments for this home.
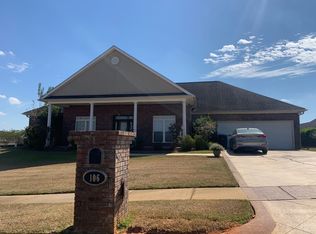

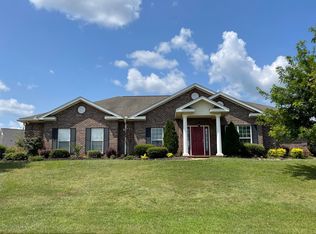
Similar homes
- $470,0004 bd4 ba2.9k sqft300 Mullholland Dr, Enterprise, AL 36330For Sale
 MLS ID #215089, Molly Gomillion, Berkshire Hathaway HomeServices Showcase Properties. SAMLS
 - $445,0004 bd3 ba3k sqft102 Common Wealth Ct, Enterprise, AL 36330For Sale
 MLS ID #557900, LINDA SIMMONS, TEAM LINDA SIMMONS REAL ESTATE. Wiregrass BOR
 - $375,0004 bd3 ba2.3k sqft202 Frisco Ln, Enterprise, AL 36330For Sale
 MLS ID #558439, SHAWN T REEVES, CENTURY 21 REGENCY REALTY. Wiregrass BOR
 - $339,9004 bd2 ba2k sqft205 W Sommer Oak Dr, Enterprise, AL 36330For Sale
 MLS ID #558873, JACKIE BINZ, EXP Realty LLC. Wiregrass BOR
