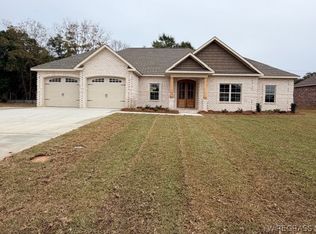
Welcome Home to 111 Sable Drive!
Beautifully designed with comfort, style, and functionality in mind. 111 Sable Drive offers four spacious bedrooms and three full bathrooms, providing plenty of room for family, guests, and entertaining.
Step inside and imagine a fresh, inviting interior featuring warm neutral paint colors, stylish luxury vinyl plank flooring, and tasteful finishes throughout. The thoughtfully designed living spaces create a welcoming atmosphere while offering the flexibility to make this home your own.
The kitchen is the heart of the home, with the potential for beautiful cabinetry, modern countertops, and updated fixtures. Spacious bedrooms offer comfortable retreats, while three full bathrooms provide convenience for everyday living.
Enjoy added peace of mind with a tankless water heater for energy-efficient, on-demand hot water and a home that is wired for a generator, offering an extra level of preparedness during unexpected power outages.
With four bedrooms, three full baths, and desirable practical features, this home offers the perfect combination of space, comfort, and convenience.
111 Sable Drive — a wonderful place to put down roots, make memories, and call home!
New construction
$464,740
111 Sabel Dr, Enterprise, AL 36330
4beds
2,446sqft
Single Family Residence
Built in 2027
0.43 Acres Lot
$464,000 Zestimate®
$190/sqft
$21/mo HOA
What's special
Spacious bedroomsFour spacious bedroomsWarm neutral paint colorsThoughtfully designed living spacesTasteful finishes throughoutFresh inviting interior
- 6 days
- 64
- 5
Zillow last checked:
Listing updated:
Listed by:
KEVENA M WILLIAMS 334-347-8441,
TEAM LINDA SIMMONS REAL ESTATE
Source: Wiregrass BOR,MLS#: 559162Originating MLS: Wiregrass Board Of REALTORS
Facts & features
Interior
Bedrooms & bathrooms
- Bedrooms: 4
- Bathrooms: 3
- Full bathrooms: 3
Heating
- Central, Electric
Cooling
- Central Air, Electric
Appliances
- Included: Gas Water Heater
Features
- Flooring: Plank, Vinyl
Interior area
- Total interior livable area: 2,446 sqft
Property
Parking
- Total spaces: 2
- Parking features: Attached, Garage
- Attached garage spaces: 2
Features
- Levels: One
- Stories: 1
- Patio & porch: Porch
- Exterior features: Irrigation Sprinklers, Porch
- Pool features: None
Lot
- Size: 0.43 Acres
- Dimensions: 125 x 150
- Features: City Lot, Sprinklers In Ground
Details
- Parcel number: 00000000000000000
Construction
Type & style
- Home type: SingleFamily
- Architectural style: One Story
- Property subtype: Single Family Residence
Materials
- Brick
- Foundation: Slab
Condition
- Under Construction
- New construction: Yes
- Year built: 2027
Details
- Builder model: NA
- Builder name: Christa L. Fry Bragg
- Warranty included: Yes
Utilities & green energy
- Sewer: Public Sewer
- Water: Public
- Utilities for property: Cable Available, Natural Gas Available
Community & HOA
Community
- Subdivision: Bella Woods
HOA
- Has HOA: Yes
- HOA fee: $250 annually
Location
- Region: Enterprise
Financial & listing details
- Price per square foot: $190/sqft
- Date on market: 11/12/2026
- Cumulative days on market: 7 days
- Listing terms: Cash,Conventional,FHA,VA Loan
Estimated market value
$464,000
$441,000 - $487,000
Not available
Price history
| Date | Event | Price |
|---|---|---|
| 11/12/2026 | Listed for sale | $464,740$190/sqft |
Source: Wiregrass BOR #559162 Report a problem | ||
Public tax history
Tax history is unavailable.
Monthly payment
Est. payment
Payment breakdown
Explore the cost of this home by adjusting the details. Changes won't be saved.Climate risks
Neighborhood: 36330
Nearby schools
Schools provided by the listing agent
- Middle: ,
Source: Wiregrass BOR. This data may not be complete. We recommend contacting the local school district to confirm school assignments for this home.

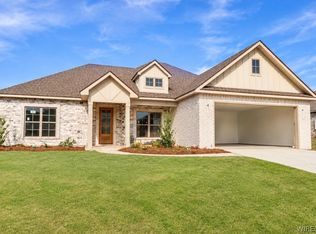
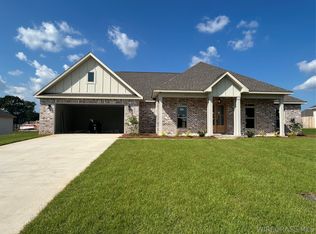
Similar homes
- $459,0004 bd3 ba2.4k sqft105 Sabel Dr, Enterprise, AL 36330New Construction
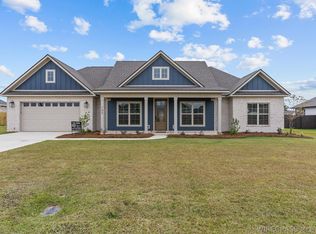 MLS ID #559211, LINDA SIMMONS, TEAM LINDA SIMMONS REAL ESTATE. Wiregrass BOR
- $490,0005 bd4 ba2.5k sqft101 Sabel Dr, Enterprise, AL 36330New Construction
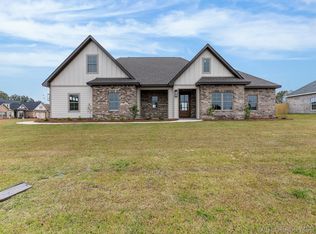 MLS ID #559210, LINDA SIMMONS, TEAM LINDA SIMMONS REAL ESTATE. Wiregrass BOR
- $468,5404 bd3 ba2.4k sqft419 Bella Dr, Enterprise, AL 36330New Construction
 MLS ID #559144, KEVENA M WILLIAMS, TEAM LINDA SIMMONS REAL ESTATE. Wiregrass BOR
- $427,7204 bd3 ba2.3k sqft504 Bella Dr, Enterprise, AL 36330New Construction
 MLS ID #559206, Tammy Hutto, TEAM LINDA SIMMONS REAL ESTATE. Wiregrass BOR
