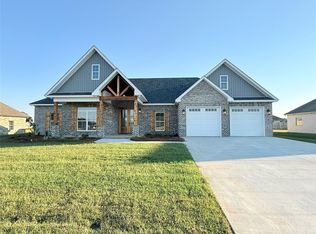
Experience modern living in this new construction home offering five bedrooms, four full bathrooms and 2584 square feet of well designed living space. This new home features an open layout with split bedrooms and a full bedroom and bathroom upstairs. The corner fireplace anchors the living room with natural light flowing from the large windows. Modern kitchen with premium finishes, large pantry and all appliances. The primary suite offers a private retreat with soaking tub and corner shower. Watch this home as the building progresses.
New construction
Price cut: $4K (9/23)
$490,960
101 Sabel Dr, Enterprise, AL 36330
5beds
2,584sqft
Single Family Residence
Built in 2026
0.43 Acres Lot
$490,700 Zestimate®
$190/sqft
$21/mo HOA
What's special
Corner fireplaceSoaking tubAll appliancesFive bedroomsLarge pantryOpen layoutSplit bedrooms
- 129 days
- 218
- 14
Zillow last checked:
Listing updated:
Listed by:
FRAN FRENDA 334-301-4580,
TEAM LINDA SIMMONS REAL ESTATE
Source: Wiregrass BOR,MLS#: 557930Originating MLS: Wiregrass Board Of REALTORS
Facts & features
Interior
Bedrooms & bathrooms
- Bedrooms: 5
- Bathrooms: 4
- Full bathrooms: 4
Heating
- Central, Gas
Cooling
- Central Air, Ceiling Fan(s), Electric
Appliances
- Included: Dishwasher, Disposal, Gas Range, Gas Water Heater, Microwave, Plumbed For Ice Maker, Refrigerator, Range Hood, Tankless Water Heater
- Laundry: Washer Hookup, Dryer Hookup
Features
- Tray Ceiling(s), Garden Tub/Roman Tub, Separate Shower, Vaulted Ceiling(s), Walk-In Closet(s)
- Flooring: Plank, Tile, Vinyl
- Windows: Double Pane Windows
- Number of fireplaces: 1
- Fireplace features: One, Gas Log
Interior area
- Total interior livable area: 2,584 sqft
Property
Parking
- Total spaces: 2
- Parking features: Attached, Garage
- Attached garage spaces: 2
Features
- Levels: One and One Half
- Stories: 1.5
- Patio & porch: Covered, Porch
- Exterior features: Sprinkler/Irrigation, Porch
- Pool features: None
Lot
- Size: 0.43 Acres
- Dimensions: 125 x 150
- Features: City Lot, Corner Lot, Level, Subdivision, Sprinklers In Ground
- Topography: Level
Details
- Parcel number: TBD
Construction
Type & style
- Home type: SingleFamily
- Property subtype: Single Family Residence
Materials
- Brick, HardiPlank Type
- Foundation: Slab
- Roof: Ridge Vents
Condition
- Under Construction
- New construction: Yes
- Year built: 2026
Details
- Builder model: NA
- Builder name: Christa L. Fry Bragg
- Warranty included: Yes
Utilities & green energy
- Sewer: Public Sewer
- Water: Public
- Utilities for property: Cable Available, Electricity Available, Natural Gas Available
Green energy
- Energy efficient items: Windows
Community & HOA
Community
- Security: Fire Alarm
- Subdivision: Bella Woods
HOA
- Has HOA: Yes
- HOA fee: $250 annually
Location
- Region: Enterprise
Financial & listing details
- Price per square foot: $190/sqft
- Date on market: 6/10/2026
- Cumulative days on market: 77 days
- Listing terms: Cash,Conventional,FHA,VA Loan
- Electric utility on property: Yes
- Road surface type: Paved
Estimated market value
$490,700
$466,000 - $515,000
$2,771/mo
Price history
| Date | Event | Price |
|---|---|---|
| 9/23/2026 | Price change | $490,960-0.8%$190/sqft |
Source: Wiregrass BOR #557930 Report a problem | ||
| 6/10/2026 | Listed for sale | $495,000$192/sqft |
Source: Wiregrass BOR #557930 Report a problem | ||
Public tax history
Tax history is unavailable.
Monthly payment
Est. payment
Payment breakdown
Explore the cost of this home by adjusting the details. Changes won't be saved.Climate risks
Neighborhood: 36330
Nearby schools
Schools provided by the listing agent
- Elementary: Hillcrest Elementary School
- Middle: Dauphin Junior High School,
- High: Enterprise High School
Source: Wiregrass BOR. This data may not be complete. We recommend contacting the local school district to confirm school assignments for this home.

Similar homes
- $459,9904 bd3 ba2.4k sqft105 Sabel Dr, Enterprise, AL 36330New Construction
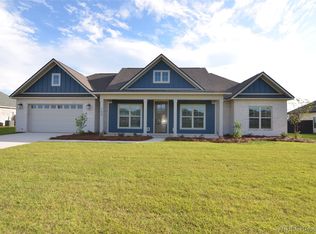 MLS ID #557932, FRAN FRENDA, TEAM LINDA SIMMONS REAL ESTATE. Wiregrass BOR
 - $477,5004 bd3 ba2.5k sqft426 Bella Dr, Enterprise, AL 36330New Construction
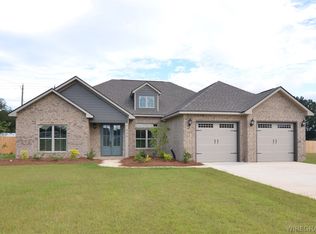 MLS ID #556886, FRAN FRENDA, TEAM LINDA SIMMONS REAL ESTATE. Wiregrass BOR
 - $535,0005 bd4 ba2.7k sqft115 Davis Way, Enterprise, AL 36330For Sale
 MLS ID #558645, FRAN FRENDA, TEAM LINDA SIMMONS REAL ESTATE. Wiregrass BOR
 - $500,0004 bd3 ba2.8k sqft315 Mullholland Dr, Enterprise, AL 36330New Construction
 MLS ID #558083, DEXTER GILLEY, Primus Realty Group dba REMAX Premier. Wiregrass BOR
