4.99% Assumable Loan – Move-In Ready 4-Bed, 3.5-Bath in Hunters Hill!
Beautifully maintained 4-bedroom, 3.5-bath home in Hunters Hill, one of Enterprise’s newest and most sought-after communities. Premium-lot, move-in-ready home with outstanding curb appeal, thoughtful upgrades, and a rare 4.99% assumable loan.
Quiet cul-de-sac just steps from the walking trail and community pool—enjoy pool convenience without the cost or upkeep, plus peaceful privacy.
Luxury LVP flooring throughout. Spacious living room with fireplace. Main-level primary suite offers sitting area space, oversized walk-in closet with built-in shelving/drawers, and elegant ensuite with double vanity plus stunning 40” x 58” walk-in shower (floor-to-ceiling tile, dual heads including 16” rain shower).
Kitchen features matching Samsung appliances, pot filler, vented range hood, spacious 4’ x 6.5’ walk-in pantry with wood shelving, butler’s pantry, updated lighting, and new refrigerator. Formal dining room and oversized laundry with extra cabinetry.
Rare combination of location, upgrades & low-rate assumable loan. Schedule your showing today! Also availble for rent $2950/monthly.
For sale
Price cut: $10K (10/7)
$489,000
110 Cleo Ct, Enterprise, AL 36330
4beds
3,172sqft
Single Family Residence
Built in 2024
-- sqft lot
$-- Zestimate®
$154/sqft
$54/mo HOA
What's special
Outstanding curb appealFormal dining roomQuiet cul-de-sacPot fillerVented range hoodNew refrigeratorLuxury lvp flooring throughout
- 99 days
- 429
- 18
Zillow last checked:
Listing updated:
Listed by:
Gina Esparza 334-718-3362,
Gina E Realty
Source: Wiregrass BOR,MLS#: 557922Originating MLS: Wiregrass Board Of REALTORS
Facts & features
Interior
Bedrooms & bathrooms
- Bedrooms: 4
- Bathrooms: 4
- Full bathrooms: 3
- 1/2 bathrooms: 1
Heating
- Heat Pump
Cooling
- Central Air, Electric
Appliances
- Included: Double Oven, Dishwasher, Gas Cooktop, Disposal, Gas Oven, Microwave, Refrigerator, Tankless Water Heater
- Laundry: Washer Hookup, Dryer Hookup
Features
- Attic, Double Vanity, Garden Tub/Roman Tub, High Ceilings, Storage, Separate Shower, Walk-In Closet(s), Window Treatments, Breakfast Bar, Pot Filler
- Flooring: Plank, Tile, Vinyl
- Windows: Double Pane Windows, Window Treatments
- Number of fireplaces: 1
- Fireplace features: One
Interior area
- Total interior livable area: 3,172 sqft
Property
Parking
- Total spaces: 2
- Parking features: Attached, Garage
- Attached garage spaces: 2
Features
- Levels: Two
- Stories: 2
- Patio & porch: Covered, Patio, Porch
- Exterior features: Covered Patio, Porch
- Pool features: Community, Pool
Lot
- Features: City Lot, Corner Lot, Cul-De-Sac
Details
- Parcel number: 1602102001001021
Construction
Type & style
- Home type: SingleFamily
- Architectural style: Two Story
- Property subtype: Single Family Residence
Materials
- Brick
- Foundation: Slab
Condition
- New construction: No
- Year built: 2024
Utilities & green energy
- Sewer: Public Sewer
- Water: Public
- Utilities for property: Cable Available
Green energy
- Energy efficient items: Windows
Community & HOA
Community
- Features: Pool
- Security: Fire Alarm
- Subdivision: Hunter's Hill
HOA
- Has HOA: Yes
- HOA fee: $650 annually
Location
- Region: Enterprise
Financial & listing details
- Price per square foot: $154/sqft
- Annual tax amount: $348
- Date on market: 7/10/2026
- Cumulative days on market: 101 days
- Listing terms: Assumable,Cash,Conventional,FHA,USDA Loan,VA Loan
Estimated market value
Not available
Estimated sales range
Not available
Not available
Price history
| Date | Event | Price |
|---|---|---|
| 10/7/2026 | Price change | $489,000-2%$154/sqft |
Source: Wiregrass BOR #557922 Report a problem | ||
| 8/21/2026 | Price change | $499,000-3.1%$157/sqft |
Source: Wiregrass BOR #557922 Report a problem | ||
| 7/10/2026 | Listed for sale | $515,000+12.5%$162/sqft |
Source: Wiregrass BOR #557922 Report a problem | ||
| 9/20/2024 | Sold | $457,914$144/sqft |
Source: SAMLS #197649 Report a problem | ||
| 5/31/2024 | Pending sale | $457,914$144/sqft |
Source: SAMLS #197649 Report a problem | ||
| 5/31/2024 | Listed for sale | $457,914$144/sqft |
Source: SAMLS #197649 Report a problem | ||
Public tax history
Tax history is unavailable.
Monthly payment
Est. payment
Payment breakdown
Explore the cost of this home by adjusting the details. Changes won't be saved.Climate risks
Neighborhood: 36330
Nearby schools
Schools provided by the listing agent
- Elementary: Holly Hill Elementary School
- Middle: Dauphin Junior High School,
- High: Enterprise High School
Source: Wiregrass BOR. This data may not be complete. We recommend contacting the local school district to confirm school assignments for this home.
Similar homes
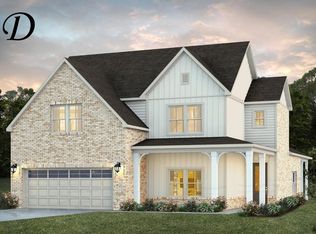
- from $450,6994 bd3 ba2.9k sqftFilmore Plan, Hunter's Hill, Enterprise, AL 36330New Construction
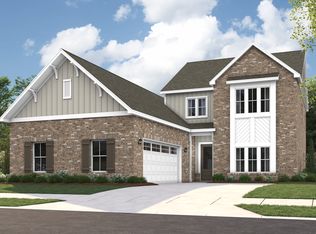 Stone Martin Builders
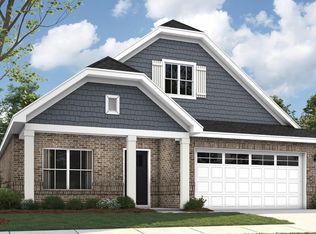
 - $535,0005 bd4 ba2.7k sqft115 Davis Way, Enterprise, AL 36330For Sale
 MLS ID #558645, FRAN FRENDA, TEAM LINDA SIMMONS REAL ESTATE. Wiregrass BOR
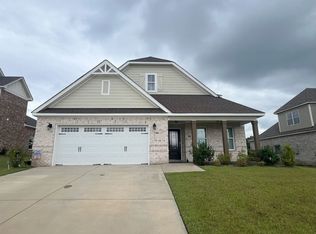
 - $500,0004 bd3 ba2.8k sqft315 Mullholland Dr, Enterprise, AL 36330New Construction
 MLS ID #558083, DEXTER GILLEY, Primus Realty Group dba REMAX Premier. Wiregrass BOR
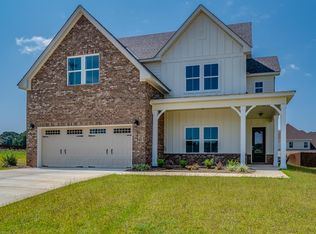
 - from $449,5994 bd3 ba3.1k sqftSutherland Plan, Hunter's Hill, Enterprise, AL 36330New Construction
 Stone Martin Builders
