Skip main navigation
Pending
  • $331,369

    106 Cleo Ct, Enterprise, AL 36330

    3beds
    1,908sqft
    : 
    $1,940/mo
    Get pre-qualified
    Single Family Residence
    Built in 2026
    10,454 Square Feet Lot
    $330,900 Zestimate®
    $174/sqft
    $-- HOA

    What's special

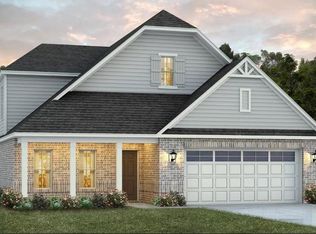
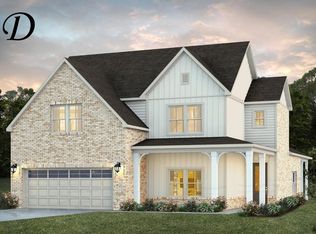
    The Kendrick floorplan offers a seamless one-level design focused on comfort and smart use of space. The vaulted beamed ceiling enhances the spacious great room, ideal for family gatherings or entertaining. The kitchen, perfectly centered, features a granite island, custom cabinetry, and hardwood flooring, creating a beautiful and functional space. A private primary suite provides separation from other living areas, while the covered rear patio offers a peaceful outdoor retreat. Completing the plan is a convenient two-car garage, rounding out this all-inclusive home. Lot 33 Phase 1
    88 days
    15
    0

    Zillow last checked:

    Listing updated:

    Listed by:

    Jennifer Phelps 334-718-4058,

    Porch Light Real Estate, LLC

    Source: SAMLS,MLS#: 213403

      Facts & features

      Interior

      Bedrooms & bathrooms
      • Bedrooms: 3
      • Bathrooms: 2
      • Full bathrooms: 2
      Rooms
      • Room types: Attic, Breakfast Room, Living/Dining Combo, Pantry
      Appliances
      • Included: Cooktop, Dishwasher, Microwave, Oven
      • Laundry: Inside
      Features
      • Flooring: Carpet, Tile, Wood
      • Number of fireplaces: 1
      • Fireplace features: 1, Living Room
      Interior area
      • Total structure area: 1,908
      • Total interior livable area: 1,908 sqft
      Video & virtual tour

      Property

      Parking
      • Total spaces: 2
      • Parking features: 2 Car, Attached
      • Attached garage spaces: 2
      Features
      • Levels: One
      • Patio & porch: Patio-Covered, Porch-Covered
      • Pool features: Other-See Remarks
      • Waterfront features: No Waterfront
      Lot
      • Size: 10,454 Square Feet
      • Dimensions: .24
      Details
      • Parcel number: 0

      Construction

      Type & style
      • Home type: SingleFamily
      • Architectural style: Traditional
      • Property subtype: Single Family Residence
      Materials
      • Brick
      • Foundation: Slab
      Condition
      • New Construction
      • New construction: Yes
      • Year built: 2026

      Utilities & green energy

      • Electric: Alabama Power
      • Water: Public, City
      • Utilities for property: Sewer Available

      Community & HOA

      Community
      • Subdivision: Hunter's Hill
      Location
      • Region: Enterprise

      Financial & listing details

      • Price per square foot: $174/sqft
      • Date on market: 6/5/2026

        Estimated market value

        $330,900

        $314,000 - $347,000

        $2,089/mo

        Price history

        DateEventPrice
        8/11/2026Pending sale$331,369$174/sqft
        Source: SAMLS #213403 Report a problem
        6/3/2026Listed for sale$331,369$174/sqft
        Source: Stone Martin Builders Report a problem

        Public tax history

        Tax history is unavailable.

        Monthly payment

        Est. payment

        Payment breakdown

        Explore the cost of this home by adjusting the details. Changes won't be saved.
        All calculations are estimates and provided by Zillow, Inc. for informational purposes only. Actual amounts may vary.
        HOA fees may include property taxes on listings classified as Co-Ops. Contact the listing agent and/or owner for fee details.
        See how much you could borrow to make a competitive offer.

        Climate risks

        Neighborhood: 36330

        Getting around

        14 / 100
        Car-Dependent
        17 / 100
        Somewhat Bikeable

        Nearby schools

        GreatSchools rating
        Schools provided by the listing agent
        • Elementary: Holly Hill Elementary School
        • Middle: Dauphin Jr. High School
        • High: Enterprise

        Source: SAMLS. This data may not be complete. We recommend contacting the local school district to confirm school assignments for this home.

        A local agent can set up tours, give advice and negotiate with sellers.

        Browse local experts