SPACIOUS 5-BEDROOM HOME WITH SALT WATER POOL!
Looking for space, convenience, and room to enjoy the outdoors? This beautiful 5-bedroom, 3.5-bathroom home has it all!
Built in 2021 | 2,703 Sq Ft
Step inside to an open living concept designed for comfortable everyday living and entertaining, with the added privacy of separate bedrooms. The home features one bedroom and a full bathroom upstairs, perfect for guests, a teen suite, or additional private living space.
The spacious kitchen offers:
• Solid-surface countertops
• All kitchen appliances
• Extra-large walk-in pantry
• Plenty of room for meal prep and gathering
Outside, you’ll love the large yard, complete with a salt water pool and additional open space for kids, pets, entertaining, or simply relaxing and enjoying the outdoors.
Conveniently located close to shopping, schools, and Ft. Rucker, making this home an excellent choice for families looking for both space and accessibility.
Initiation fee for HOA due at closing by buyer of 1/2 of hoa dues…$ 210.00.
Salt Water Pool with waterfall has tanning ledge and lighting.
Come see all this home has to offer!
For sale
$535,000
115 Davis Way, Enterprise, AL 36330
5beds
2,703sqft
Single Family Residence
Built in 2021
0.49 Acres Lot
$527,900 Zestimate®
$198/sqft
$35/mo HOA
What's special
- 27 days
- 456
- 42
Zillow last checked:
Listing updated:
Listed by:
FRAN FRENDA 334-301-4580,
TEAM LINDA SIMMONS REAL ESTATE
Source: Wiregrass BOR,MLS#: 558645Originating MLS: Wiregrass Board Of REALTORS
Facts & features
Interior
Bedrooms & bathrooms
- Bedrooms: 5
- Bathrooms: 4
- Full bathrooms: 3
- 1/2 bathrooms: 1
Heating
- Multiple Heating Units
Cooling
- Multi Units
Appliances
- Included: Dishwasher, Electric Cooktop, Electric Oven, Disposal, Gas Water Heater, Microwave, Plumbed For Ice Maker, Refrigerator, Smooth Cooktop, Tankless Water Heater
- Laundry: Washer Hookup, Dryer Hookup
Features
- Double Vanity, Jetted Tub, Separate Shower, Walk-In Closet(s), Window Treatments, Kitchen Island
- Flooring: Carpet, Plank, Tile, Vinyl
- Windows: Blinds
- Number of fireplaces: 1
- Fireplace features: One, Gas, Gas Log, Ventless
Interior area
- Total interior livable area: 2,703 sqft
Property
Parking
- Total spaces: 2
- Parking features: Attached, Garage
- Attached garage spaces: 2
Features
- Levels: One and One Half
- Stories: 1.5
- Patio & porch: Covered, Patio, Porch
- Exterior features: Covered Patio, Fully Fenced, Fence, Sprinkler/Irrigation, Porch
- Pool features: In Ground, Pool, Salt Water
- Has spa: Yes
- Fencing: Full,Privacy
Lot
- Size: 0.49 Acres
- Dimensions: 100 x 185 x 113 x 243
- Features: City Lot, Level, Subdivision, Sprinklers In Ground
- Topography: Level
Details
- Parcel number: 1601023000002.156
Construction
Type & style
- Home type: SingleFamily
- Property subtype: Single Family Residence
Materials
- Brick, HardiPlank Type
- Foundation: Slab
Condition
- New construction: No
- Year built: 2021
Utilities & green energy
- Sewer: Public Sewer
- Water: Public
- Utilities for property: Cable Available, Electricity Available, Natural Gas Available, High Speed Internet Available
Community & HOA
Community
- Security: Fire Alarm
- Subdivision: The Lakes
HOA
- Has HOA: Yes
- HOA fee: $420 annually
Location
- Region: Enterprise
Financial & listing details
- Price per square foot: $198/sqft
- Tax assessed value: $460,220
- Annual tax amount: $4,034
- Date on market: 9/1/2026
- Cumulative days on market: 28 days
- Listing terms: Cash,Conventional,FHA,VA Loan
- Electric utility on property: Yes
- Road surface type: Paved
Estimated market value
$527,900
$502,000 - $554,000
$3,312/mo
Price history
| Date | Event | Price |
|---|---|---|
| 9/4/2026 | Listed for sale | $535,000$198/sqft |
Source: Wiregrass BOR #558645 Report a problem | ||
| 9/6/2024 | Listing removed | $3,200$1/sqft |
Source: Zillow Rentals Report a problem | ||
| 8/30/2024 | Listed for rent | $3,200$1/sqft |
Source: Zillow Rentals Report a problem | ||
| 7/22/2024 | Listing removed | -- |
Source: Zillow Rentals Report a problem | ||
| 7/17/2024 | Listed for rent | $3,200$1/sqft |
Source: Zillow Rentals Report a problem | ||
| 7/17/2024 | Listing removed | -- |
Source: Zillow Rentals Report a problem | ||
| 6/25/2024 | Listed for rent | $3,200$1/sqft |
Source: Zillow Rentals Report a problem | ||
| 6/25/2024 | Listing removed | -- |
Source: Zillow Rentals Report a problem | ||
| 6/24/2024 | Price change | $3,200+8.5%$1/sqft |
Source: Zillow Rentals Report a problem | ||
| 6/20/2024 | Price change | $2,950-7.8%$1/sqft |
Source: Zillow Rentals Report a problem | ||
| 6/5/2024 | Listed for rent | $3,200$1/sqft |
Source: Zillow Rentals Report a problem | ||
Public tax history
| Year | Property taxes | Tax assessment |
|---|---|---|
| 2025 | $4,034 -0.9% | $92,060 -0.8% |
| 2024 | $4,069 +6.4% | $92,840 +6.5% |
| 2023 | $3,822 +11.4% | $87,180 +11.5% |
| 2022 | $3,430 +1201.1% | $78,160 +804.6% |
| 2021 | $264 | $8,640 +42.6% |
| 2020 | -- | $6,060 |
Find assessor info on the county website
Monthly payment
Est. payment
Payment breakdown
Explore the cost of this home by adjusting the details. Changes won't be saved.Climate risks
Neighborhood: 36330
Nearby schools
Schools provided by the listing agent
- Elementary: Holly Hill Elementary School
- Middle: Dauphin Junior High School,
- High: Enterprise High School
Source: Wiregrass BOR. This data may not be complete. We recommend contacting the local school district to confirm school assignments for this home.

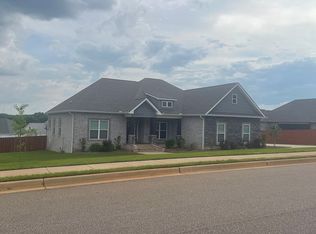
Similar homes
- $535,0004 bd4 ba2.9k sqft6417 County Road 708 Rd, Enterprise, AL 36330For Sale
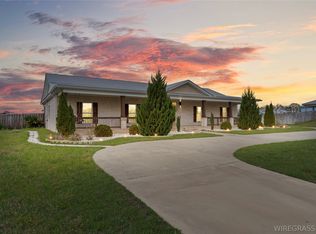 MLS ID #557966, Gina Esparza, Gina E Realty. Wiregrass BOR
 - $375,0004 bd3 ba2.3k sqft202 Frisco Ln, Enterprise, AL 36330For Sale
 MLS ID #558439, SHAWN T REEVES, CENTURY 21 REGENCY REALTY. Wiregrass BOR
 - $490,9605 bd4 ba2.5k sqft101 Sabel Dr, Enterprise, AL 36330New Construction
 MLS ID #557930, FRAN FRENDA, TEAM LINDA SIMMONS REAL ESTATE. Wiregrass BOR
 - $534,9006 bd5 ba4k sqft92 Laurel Breeze Dr, Enterprise, AL 36330For Sale
 MLS ID #557901, Claire Deaton, Executive Brokers Group. Wiregrass BOR
