Welcome to this exquisite five-bedroom, three-bathroom home located in the highly sought-after Legacy Farms Subdivision. Built in 2023 and sitting on a generous 0.61-acre lot, this 2,669-square-foot home blends modern style, thoughtful enhancements, and outstanding functionality. Inside, durable LVP and tile flooring grace the main living areas, complemented by elegant features such as a coffered ceiling in the living room and a tray ceiling in the primary suite. The inviting living area offers a gas fireplace with custom built-in shelving, perfect for gatherings and entertaining. The gourmet kitchen features stunning granite countertops, a spacious work island, a separate pantry, and lots of cabinet space, ideal for daily living and hosting guests. The spacious primary suite serves as a private haven, featuring a tray ceiling and an oversized tile shower. Enjoy a separate soaking tub, double vanities, and a generous walk-in closet that conveniently connects to the laundry room. Three more bedrooms and two full baths offer versatility for family, guests, or a home office. Upstairs, a large fifth bedroom can provide endless possibilities, whether used as a bedroom or as a bonus room, a media room, playroom, home gym, or an additional living space. Enjoy outdoor living year-round on the expansive covered back porch that overlooks the large backyard. A double car garage completes this beautifully designed home. This move-in-ready property seamlessly combines comfort, style, and space, all within one of Enterprise’s most desirable neighborhoods. Schedule your private showing today!
For sale
$435,000
1003 Homestead Way, Enterprise, AL 36330
5beds
2,669sqft
Single Family Residence
Built in 2023
0.61 Acres Lot
$430,300 Zestimate®
$163/sqft
$-- HOA
What's special
Double car garageLots of cabinet spaceSeparate soaking tubDouble vanitiesFive-bedroom three-bathroom homeSeparate pantryGourmet kitchen
- 14 days
- 331
- 29
Zillow last checked:
Listing updated:
Listed by:
LINDA SIMMONS 334-300-8441,
TEAM LINDA SIMMONS REAL ESTATE
Source: Wiregrass BOR,MLS#: 558611Originating MLS: Wiregrass Board Of REALTORS
Facts & features
Interior
Bedrooms & bathrooms
- Bedrooms: 5
- Bathrooms: 3
- Full bathrooms: 3
Heating
- Central, Electric, Heat Pump
Cooling
- Central Air, Ceiling Fan(s), Electric, Heat Pump
Appliances
- Included: Dishwasher, Electric Cooktop, Electric Oven, Disposal, Gas Water Heater, Range Hood, Smooth Cooktop, Self Cleaning Oven, Tankless Water Heater
- Laundry: Washer Hookup, Dryer Hookup
Features
- Tray Ceiling(s), Double Vanity, Garden Tub/Roman Tub, High Ceilings, Pull Down Attic Stairs, Separate Shower, Walk-In Closet(s), Window Treatments, Breakfast Bar, Kitchen Island
- Flooring: Plank, Tile, Vinyl
- Windows: Blinds, Double Pane Windows
- Attic: Pull Down Stairs
- Number of fireplaces: 1
- Fireplace features: One, Gas Log
Interior area
- Total interior livable area: 2,669 sqft
Property
Parking
- Total spaces: 2
- Parking features: Attached, Garage, Garage Door Opener
- Attached garage spaces: 2
Features
- Levels: One
- Stories: 1
- Patio & porch: Covered, Patio, Porch
- Exterior features: Covered Patio, Porch
- Pool features: None
Lot
- Size: 0.61 Acres
- Dimensions: 117 x 238
- Features: City Lot, Subdivision
Details
- Parcel number: 1601010001014.035
Construction
Type & style
- Home type: SingleFamily
- Architectural style: One Story
- Property subtype: Single Family Residence
Materials
- Brick
- Foundation: Slab
Condition
- Under Construction
- New construction: No
- Year built: 2023
Details
- Builder name: Owner
Utilities & green energy
- Sewer: Public Sewer
- Water: Public
- Utilities for property: Cable Available, Electricity Available, High Speed Internet Available
Green energy
- Energy efficient items: Windows
Community & HOA
Community
- Subdivision: LEGACY FARMS
HOA
- Has HOA: No
Location
- Region: Enterprise
Financial & listing details
- Price per square foot: $163/sqft
- Tax assessed value: $435,410
- Annual tax amount: $1,877
- Date on market: 9/16/2026
- Cumulative days on market: 396 days
- Listing terms: Cash,Conventional,FHA,USDA Loan,VA Loan
- Electric utility on property: Yes
Estimated market value
$430,300
$409,000 - $452,000
$2,628/mo
Price history
| Date | Event | Price |
|---|---|---|
| 9/16/2026 | Listed for sale | $435,000-1.1%$163/sqft |
Source: SAMLS #214819 Report a problem | ||
| 9/14/2026 | Listing removed | $439,900$165/sqft |
Source: Wiregrass BOR #557011 Report a problem | ||
| 4/14/2026 | Price change | $439,900-1.1%$165/sqft |
Source: Wiregrass BOR #557011 Report a problem | ||
| 2/28/2026 | Listed for sale | $445,000$167/sqft |
Source: Wiregrass BOR #557011 Report a problem | ||
| 2/25/2026 | Listing removed | $445,000$167/sqft |
Source: Wiregrass BOR #554637 Report a problem | ||
| 12/27/2025 | Price change | $445,000-1.1%$167/sqft |
Source: Wiregrass BOR #554637 Report a problem | ||
| 10/21/2025 | Price change | $450,000-5.3%$169/sqft |
Source: Wiregrass BOR #554637 Report a problem | ||
| 9/15/2025 | Price change | $475,000-4.8%$178/sqft |
Source: Wiregrass BOR #554637 Report a problem | ||
| 8/26/2025 | Listed for sale | $499,000+150.8%$187/sqft |
Source: Wiregrass BOR #554637 Report a problem | ||
| 7/13/2024 | Listing removed | -- |
Source: Wiregrass BOR #558611 Report a problem | ||
| 7/11/2024 | Listed for sale | $199,000-51.2%$75/sqft |
Source: Wiregrass BOR #558611 Report a problem | ||
| 1/5/2024 | Sold | $407,500-6.3%$153/sqft |
Source: SAMLS #192672 Report a problem | ||
| 12/6/2023 | Pending sale | $435,000$163/sqft |
Source: SAMLS #192672 Report a problem | ||
| 11/29/2023 | Price change | $435,000-2.2%$163/sqft |
Source: SAMLS #192672 Report a problem | ||
| 11/14/2023 | Listed for sale | $445,000$167/sqft |
Source: SAMLS #192672 Report a problem | ||
| 10/5/2023 | Pending sale | $445,000$167/sqft |
Source: SAMLS #192672 Report a problem | ||
| 9/11/2023 | Price change | $445,000-2.2%$167/sqft |
Source: SAMLS #192672 Report a problem | ||
| 7/20/2023 | Price change | $454,900-1.1%$170/sqft |
Source: SAMLS #189572 Report a problem | ||
| 3/11/2023 | Listed for sale | $459,900$172/sqft |
Source: SAMLS #189572 Report a problem | ||
Public tax history
| Year | Property taxes | Tax assessment |
|---|---|---|
| 2025 | $1,877 +428.8% | $43,560 +433.8% |
| 2024 | $355 +2% | $8,160 +2% |
| 2023 | $348 +42.9% | $8,000 +42.9% |
| 2022 | $244 | $5,600 |
| 2021 | $244 | $5,600 |
| 2020 | $244 | $5,600 |
| 2019 | $244 | $5,600 |
Find assessor info on the county website
Monthly payment
Est. payment
Payment breakdown
Explore the cost of this home by adjusting the details. Changes won't be saved.Climate risks
Neighborhood: 36330
Nearby schools
Schools provided by the listing agent
- Elementary: Rucker Boulevard Elementary School
- Middle: Coppinville Junior High School,
- High: Enterprise High School
Source: Wiregrass BOR. This data may not be complete. We recommend contacting the local school district to confirm school assignments for this home.
Similar homes
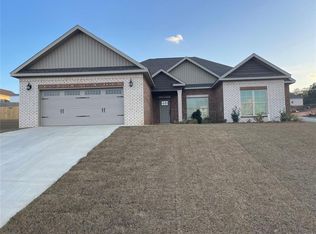
- $445,0004 bd3 ba2.2k sqft332 Lakes Dr, Enterprise, AL 36330For Sale
 MLS ID #558070, LINDA SIMMONS, TEAM LINDA SIMMONS REAL ESTATE. Wiregrass BOR
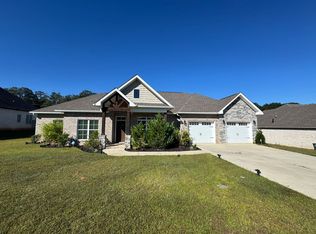
 - $382,5004 bd3 ba2.4k sqft127 New Harvest Dr, Enterprise, AL 36330For Sale
 MLS ID #557805, LINDA SIMMONS, TEAM LINDA SIMMONS REAL ESTATE. Wiregrass BOR
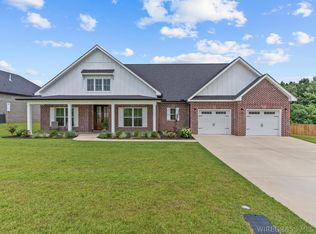
 - $445,0004 bd3 ba3k sqft102 Common Wealth Ct, Enterprise, AL 36330For Sale
 MLS ID #557900, LINDA SIMMONS, TEAM LINDA SIMMONS REAL ESTATE. Wiregrass BOR
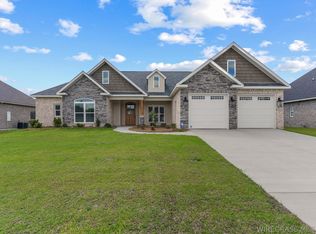
 - $445,0004 bd3 ba2.2k sqft327 Lakes Dr, Enterprise, AL 36330New Construction
 MLS ID #557431, LINDA SIMMONS, TEAM LINDA SIMMONS REAL ESTATE. Wiregrass BOR
