**Beautifully designed, thoughtfully laid out, and packed with standout features!** This four-bedroom, three-full-bath home offers an impressive primary suite, a second bedroom with its own private full bath, spacious living areas, and inviting front and back porches overlooking the backyard setting. From the coffered ceilings and gas fireplace to the kitchen island and beautifully appointed primary bath, the details make this home worth seeing.
Step inside to a spacious living room featuring a striking coffered ceiling and gas fireplace, creating a warm focal point for the space. The kitchen offers a center island and flows into a designated dining area, providing a functional layout for everyday living and entertaining. Double doors open from the home to the back porch, creating a natural connection between the indoor and outdoor spaces.
The primary suite is designed with comfort and functionality in mind, featuring a coffered ceiling, two walk-in closets with lighting, and a spacious primary bathroom complete with a separate glass-enclosed shower and Jacuzzi-style tub.
The home's split-bedroom layout provides distinct spaces throughout. The primary bedroom and second bedroom, which includes its own full bathroom, are located on one side of the home. Bedrooms three and four are positioned on the opposite side and share convenient access to another full bathroom.
Walk-in closets with lighting throughout the home provide generous storage, while the thoughtful floor plan offers flexibility for a variety of uses. Outside, the front and back porches provide inviting spaces overlooking the private backyard setting.
With four bedrooms, three full bathrooms, distinctive coffered ceilings, a gas fireplace, kitchen island, designated dining area, spacious walk-in closets, and an appealing indoor-outdoor flow, this home combines thoughtful design, functionality, and comfort in one beautiful package. Call your favorite agent today!
For sale
$379,999
1389 Highway 167, Enterprise, AL 36330
4beds
2,069sqft
Single Family Residence
Built in 2022
0.96 Acres Lot
$-- Zestimate®
$184/sqft
$-- HOA
What's special
Gas fireplaceDesignated dining areaFour-bedroom three-full-bath homeKitchen islandBeautifully appointed primary bathCoffered ceilingsImpressive primary suite
- 20 hours
- 228
- 4
Zillow last checked:
Listing updated:
Listed by:
Jalen Hooks 334-333-4922,
Wiregrass Home Team Enterprise,
Bridgett Hooks 334-389-7970,
Wiregrass Home Team Enterprise
Source: Wiregrass BOR,MLS#: 558794Originating MLS: Wiregrass Board Of REALTORS
Facts & features
Interior
Bedrooms & bathrooms
- Bedrooms: 4
- Bathrooms: 3
- Full bathrooms: 3
Heating
- Heat Pump
Cooling
- Heat Pump
Appliances
- Included: Dishwasher, Electric Range, Electric Water Heater, Disposal, Microwave Hood Fan, Microwave, Plumbed For Ice Maker, Refrigerator, Self Cleaning Oven
- Laundry: Washer Hookup, Dryer Hookup
Features
- Attic, Double Vanity, Jetted Tub, Pull Down Attic Stairs, Storage, Separate Shower, Walk-In Closet(s), Breakfast Bar
- Flooring: Carpet, Plank, Tile, Vinyl
- Windows: Double Pane Windows
- Attic: Pull Down Stairs
- Number of fireplaces: 1
- Fireplace features: One
Interior area
- Total interior livable area: 2,069 sqft
Property
Parking
- Total spaces: 2
- Parking features: Attached, Garage
- Attached garage spaces: 2
Features
- Levels: One
- Stories: 1
- Patio & porch: Covered, Porch
- Exterior features: Fully Fenced, Sprinkler/Irrigation, Porch
- Pool features: None
- Has spa: Yes
- Fencing: Full
Lot
- Size: 0.96 Acres
- Features: Outside City Limits, Rolling Slope, Sprinklers In Ground
- Topography: Rolling
Details
- Parcel number: 1701120000009.040
Construction
Type & style
- Home type: SingleFamily
- Architectural style: One Story
- Property subtype: Single Family Residence
Materials
- Brick, Foam Insulation
- Foundation: Slab
Condition
- New construction: No
- Year built: 2022
Utilities & green energy
- Sewer: Septic Tank
- Water: See Remarks
- Utilities for property: Propane
Green energy
- Energy efficient items: Insulation, Windows
Community & HOA
Community
- Subdivision: Rural
HOA
- Has HOA: No
Location
- Region: Enterprise
Financial & listing details
- Price per square foot: $184/sqft
- Annual tax amount: $1,170
- Date on market: 9/26/2026
- Listing terms: Cash,Conventional,FHA,USDA Loan,VA Loan
Estimated market value
Not available
Estimated sales range
Not available
Not available
Price history
| Date | Event | Price |
|---|---|---|
| 9/26/2026 | Listed for sale | $379,999-11.5%$184/sqft |
Source: Wiregrass BOR #558794 Report a problem | ||
| 7/13/2024 | Listing removed | -- |
Source: Wiregrass BOR #558794 Report a problem | ||
| 6/30/2024 | Listed for sale | $429,500+27.4%$208/sqft |
Source: Wiregrass BOR #558794 Report a problem | ||
| 9/28/2023 | Listing removed | $337,000$163/sqft |
Source: SAMLS #188306 Report a problem | ||
| 5/1/2023 | Listing removed | -- |
Source: SAMLS #188306 Report a problem | ||
| 5/1/2023 | Pending sale | $337,000$163/sqft |
Source: SAMLS #188306 Report a problem | ||
| 10/12/2022 | Listed for sale | $337,000$163/sqft |
Source:  MAAR #527599 Report a problem MAAR #527599 Report a problem | ||
Public tax history
Tax history is unavailable.
Monthly payment
Est. payment
Payment breakdown
Explore the cost of this home by adjusting the details. Changes won't be saved.Climate risks
Neighborhood: 36330
Nearby schools
Schools provided by the listing agent
- Middle: ,
Source: Wiregrass BOR. This data may not be complete. We recommend contacting the local school district to confirm school assignments for this home.


Similar homes
- $310,0003 bd2 ba1.8k sqft77 County Road 747, Enterprise, AL 36330For Sale
 MLS ID #558761, KARREN T LEWIS, COLDWELL BANKER PRESTIGE HOMES AND REAL ESTATE. Wiregrass BOR
 - $345,9003 bd3 ba2.1k sqft105 Brookwood Dr, Enterprise, AL 36330For Sale
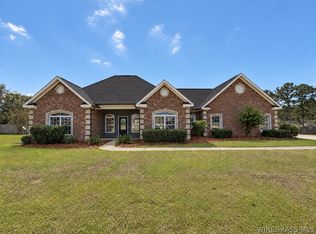 MLS ID #558814, Hannah Pendleton, 1st Class Real Estate Wiregrass. Wiregrass BOR
 - $367,0004 bd2 ba1.9k sqft251 County Road 761, Enterprise, AL 36330New Construction
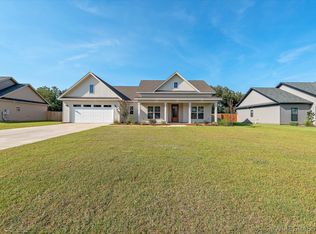 MLS ID #558773, Jennifer Reynolds, AXEN Realty Partners. Wiregrass BOR
 - $405,0004 bd2 ba2.1k sqft466 County Road 758 Rd, Enterprise, AL 36330New Construction
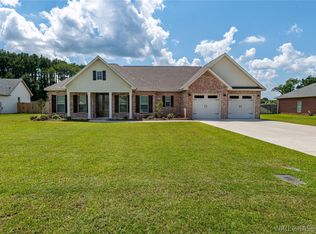 MLS ID #558411, JUSTIN POSS, TEAM LINDA SIMMONS REAL ESTATE. Wiregrass BOR
