Welcome home to 190 County Road 761, a brand-new construction home in the beautiful Point South subdivision! This 4-bedroom, 2-bath home makes a stunning first impression with high ceilings and a stained wood accent in the entryway. The spacious living room features a stained tray ceiling and a cozy electric fireplace, creating the perfect space to relax or gather.
The kitchen keeps countertops clutter-free with the microwave conveniently tucked away in the pantry. The primary suite offers a walk-in closet and a private bath with a garden tub, separate zero-threshold entry shower, and double vanity. The second full bath also features a double vanity along with its own linen closet, and an additional linen closet in the hallway provides plenty of storage.
Practical touches continue with a laundry room sink and a 2-car garage. Out back, enjoy the covered porch, ideal for entertaining, overlooking a large backyard enclosed by a privacy fence.
DISCLOSURE: Listing agent is related to the seller.
New construction
$382,000
190 County Road 761, Enterprise, AL 36330
4beds
1,986sqft
Single Family Residence
Built in 2026
0.53 Acres Lot
$381,800 Zestimate®
$192/sqft
$25/mo HOA
What's special
Cozy electric fireplaceLaundry room sinkHigh ceilingsStained tray ceilingSeparate zero-threshold entry shower
- 5 days
- 283
- 30
Zillow last checked:
Listing updated:
Listed by:
Anabeth Kendrick 334-464-1210,
AERO REAL ESTATE LTD.,
K. SCOTT MOORE 334-618-4874,
AERO REAL ESTATE LTD.
Source: Wiregrass BOR,MLS#: 559182Originating MLS: Wiregrass Board Of REALTORS
Facts & features
Interior
Bedrooms & bathrooms
- Bedrooms: 4
- Bathrooms: 2
- Full bathrooms: 2
Heating
- Central, Electric, Heat Pump, Space Heater
Cooling
- Central Air, Electric, Heat Pump
Appliances
- Included: Dishwasher, Electric Cooktop, Electric Oven, Electric Water Heater, Microwave, Refrigerator, Smooth Cooktop, Self Cleaning Oven
- Laundry: Washer Hookup, Dryer Hookup
Features
- Attic, Tray Ceiling(s), Double Vanity, Garden Tub/Roman Tub, High Ceilings, Linen Closet, Storage, Separate Shower, Walk-In Closet(s), Window Treatments, Breakfast Bar, Kitchen Island
- Flooring: Plank, Tile, Vinyl
- Windows: Blinds, Double Pane Windows, Window Treatments
- Has fireplace: Yes
- Fireplace features: Electric, Ventless
Interior area
- Total interior livable area: 1,986 sqft
Property
Parking
- Total spaces: 2
- Parking features: Attached, Driveway, Garage
- Attached garage spaces: 2
- Has uncovered spaces: Yes
Features
- Levels: One
- Stories: 1
- Patio & porch: Covered, Porch
- Exterior features: Fully Fenced, Porch
- Pool features: None
- Fencing: Full
Lot
- Size: 0.53 Acres
- Dimensions: 100 x 230.29 x 100 x 230.28
- Features: Outside City Limits, Level, Subdivision
- Topography: Level
Details
- Parcel number: 1706130000001040
Construction
Type & style
- Home type: SingleFamily
- Architectural style: One Story
- Property subtype: Single Family Residence
Materials
- Vinyl Siding
- Foundation: Slab
- Roof: Ridge Vents
Condition
- New Construction
- New construction: Yes
- Year built: 2026
Details
- Builder model: .
- Builder name: Enterprise Investment Properties, LLC
- Warranty included: Yes
Utilities & green energy
- Sewer: Septic Tank
- Water: Public
- Utilities for property: Electricity Available, High Speed Internet Available
Green energy
- Energy efficient items: Windows
Community & HOA
Community
- Security: Fire Alarm
- Subdivision: Point South
HOA
- Has HOA: Yes
- HOA fee: $300 annually
Location
- Region: Enterprise
Financial & listing details
- Price per square foot: $192/sqft
- Date on market: 11/16/2026
- Cumulative days on market: 7 days
- Listing terms: Cash,Conventional,FHA,USDA Loan,VA Loan
- Electric utility on property: Yes
- Road surface type: Paved
Estimated market value
$381,800
$363,000 - $401,000
Not available
Price history
| Date | Event | Price |
|---|---|---|
| 11/16/2026 | Listed for sale | $382,000$192/sqft |
Source: Wiregrass BOR #559182 Report a problem | ||
Public tax history
Tax history is unavailable.
Monthly payment
Est. payment
Payment breakdown
Explore the cost of this home by adjusting the details. Changes won't be saved.Climate risks
Neighborhood: 36330
Nearby schools
Schools provided by the listing agent
- Middle: ,
Source: Wiregrass BOR. This data may not be complete. We recommend contacting the local school district to confirm school assignments for this home.
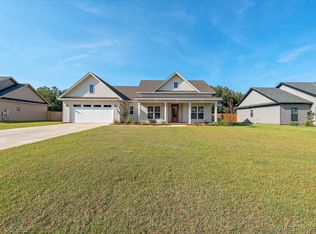
- $181,900-- bd1 ba1.7k sqft333 Highway 167, Enterprise, AL 36330Off Market
- $367,0004 bd2 ba1.9k sqft251 County Road 761, Enterprise, AL 36330New Construction
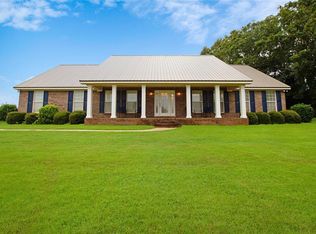
- $435,5005 bd3 ba2.6k sqft937 County Road 722, Enterprise, AL 36330Off Market
- $290,5003 bd2 ba1.8k sqft905 County Road 722, Enterprise, AL 36330Off Market
Similar homes
- $367,0004 bd2 ba1.9k sqft251 County Road 761, Enterprise, AL 36330New ConstructionMLS ID #558773, Jennifer Reynolds, AXEN Realty Partners. Wiregrass BOR
- $379,9994 bd3 ba2k sqft1389 Highway 167, Enterprise, AL 36330For Sale
 MLS ID #558794, Jalen Hooks, Wiregrass Home Team Enterprise. Wiregrass BOR
- $340,0004 bd2 ba1.9k sqft114 Dawson Ln, Enterprise, AL 36330For Sale
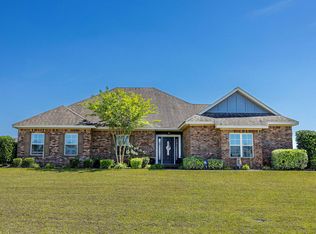 MLS ID #215638, Heather Redmon, Keller Williams Southeast Alabama. SAMLS
- $307,5004 bd2 ba1.7k sqft536 County Road 722, Enterprise, AL 36330For Sale
 MLS ID #214204, Jackie Johnson, Berkshire Hathaway HomeServices Showcase Properties. SAMLS
