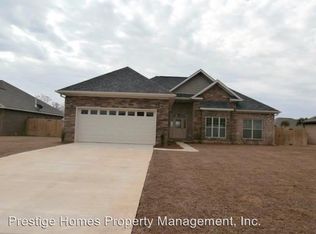
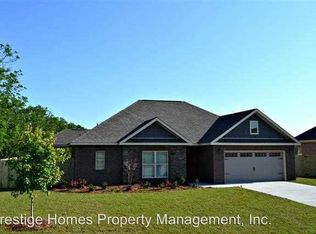
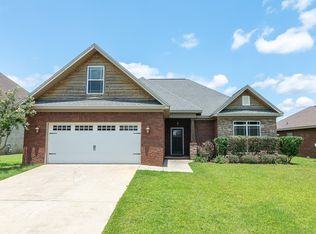
Welcome to this beautifully maintained home in the desirable Brookwood community, offering comfort, style, and plenty of space for everyday living and entertaining!
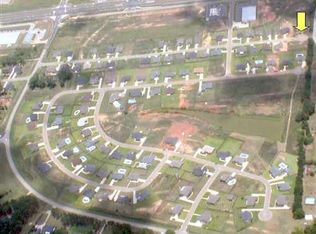
Located in a quiet cul-de-sac with a convenient location and NO HOA!! This home offers the combination of comfort, space, and convenience you've been looking for.
Step inside to a spacious grand room featuring beautiful wood flooring and a gas-log fireplace, creating the perfect gathering space for family and friends. The well-appointed kitchen is sure to impress with custom cabinetry, granite countertops, stainless-steel appliances, and a gas range. All kitchen appliances replaced in 2023. The thoughtfully designed split-bedroom floor plan provides privacy and functionality. The spacious primary suite offers a relaxing retreat with double vanities, a tiled shower, a jetted tub, and a large walk-in closet. Enjoy the outdoors from the covered back porch, large fenced backyard with plenty of room to entertain, relax, and enjoy.
Beautiful home. Great location. Move-in ready. Don't miss your opportunity!
For sale
$299,000
213 Grey Fox Trl, Enterprise, AL 36330
3beds
1,777sqft
Single Family Residence
Built in 2013
9,583 Square Feet Lot
$-- Zestimate®
$168/sqft
$-- HOA
What's special
Gas-log fireplaceLarge fenced backyardJetted tubLarge walk-in closetDouble vanitiesQuiet cul-de-sacSpacious grand room
- 6 days
- 409
- 45
Zillow last checked:
Listing updated:
Listed by:
Ramon Cases Torres 912-572-2613,
Gina E Realty
Source: Wiregrass BOR,MLS#: 558853Originating MLS: Wiregrass Board Of REALTORS
Facts & features
Interior
Bedrooms & bathrooms
- Bedrooms: 3
- Bathrooms: 2
- Full bathrooms: 2
Heating
- Central, Electric, Heat Pump
Cooling
- Central Air, Electric, Heat Pump
Appliances
- Included: Dishwasher, Disposal, Gas Range, Gas Water Heater, Microwave Hood Fan, Microwave, Plumbed For Ice Maker, Refrigerator
- Laundry: Washer Hookup, Dryer Hookup
Features
- Attic, Double Vanity, High Ceilings, Jetted Tub, Storage, Separate Shower, Walk-In Closet(s), Window Treatments, Breakfast Bar
- Flooring: Carpet, Tile, Wood
- Doors: Insulated Doors
- Windows: Blinds
- Has fireplace: Yes
- Fireplace features: Gas Log
Interior area
- Total interior livable area: 1,777 sqft
Video & virtual tour
Property
Parking
- Total spaces: 2
- Parking features: Attached, Garage, Garage Door Opener
- Attached garage spaces: 2
Features
- Levels: One
- Stories: 1
- Patio & porch: Covered, Porch
- Exterior features: Fully Fenced, Fence, Sprinkler/Irrigation, Porch
- Pool features: None
- Has spa: Yes
- Fencing: Full,Privacy
Lot
- Size: 9,583 Square Feet
- Dimensions: 65 x 150 x 70.76 x 129.95
- Features: City Lot, Cul-De-Sac, Level, Subdivision, Sprinklers In Ground
- Topography: Level
Details
- Parcel number: 1608284001002050
Construction
Type & style
- Home type: SingleFamily
- Architectural style: One Story
- Property subtype: Single Family Residence
Materials
- Brick, Stone
- Foundation: Slab
Condition
- New construction: No
- Year built: 2013
Utilities & green energy
- Sewer: Public Sewer
- Water: Public
- Utilities for property: Electricity Available, Natural Gas Available, High Speed Internet Available
Green energy
- Energy efficient items: Doors
Community & HOA
Community
- Security: Fire Alarm
- Subdivision: Brookwood
HOA
- Has HOA: No
Location
- Region: Enterprise
Financial & listing details
- Price per square foot: $168/sqft
- Tax assessed value: $267,830
- Annual tax amount: $1,194
- Date on market: 10/1/2026
- Cumulative days on market: 7 days
- Listing terms: Cash,Conventional,FHA,USDA Loan,VA Loan
- Electric utility on property: Yes
Estimated market value
Not available
Estimated sales range
Not available
Not available
Price history
| Date | Event | Price |
|---|---|---|
| 10/1/2026 | Listed for sale | $299,000+37.2%$168/sqft |
Source: Wiregrass BOR #558853 Report a problem | ||
| 9/12/2024 | Listing removed | $1,750+1.2%$1/sqft |
Source: Zillow Rentals Report a problem | ||
| 11/10/2023 | Listing removed | -- |
Source: Zillow Rentals Report a problem | ||
| 10/5/2023 | Price change | $1,730-5.5%$1/sqft |
Source: Zillow Rentals Report a problem | ||
| 9/25/2023 | Price change | $1,830-5.2%$1/sqft |
Source: Zillow Rentals Report a problem | ||
| 9/6/2023 | Listed for rent | $1,930+43%$1/sqft |
Source: Zillow Rentals Report a problem | ||
| 12/22/2020 | Sold | $218,000+0.2%$123/sqft |
Source: Public Record Report a problem | ||
| 12/2/2020 | Listed for sale | $217,500+676.8%$122/sqft |
Source: TEAM LINDA SIMMONS REAL ESTATE #484132 Report a problem | ||
| 2/22/2017 | Listing removed | $1,350$1/sqft |
Source: Prestige Homes Property Management, Inc. Report a problem | ||
| 1/31/2017 | Listed for rent | $1,350$1/sqft |
Source: Prestige Homes Property Management, Inc. Report a problem | ||
| 8/8/2015 | Listing removed | $1,350$1/sqft |
Source: Prestige Homes Property Management, Inc. Report a problem | ||
| 7/24/2015 | Price change | $1,350-3.6%$1/sqft |
Source: Prestige Homes Property Management, Inc. Report a problem | ||
| 7/23/2015 | Listed for rent | $1,400$1/sqft |
Source: Prestige Homes Property Management, Inc. Report a problem | ||
| 7/2/2013 | Sold | $28,000$16/sqft |
Source: Public Record Report a problem | ||
Public tax history
| Year | Property taxes | Tax assessment |
|---|---|---|
| 2025 | $1,195 +7.1% | $26,800 +2.9% |
| 2024 | $1,116 +7.8% | $26,040 +7.7% |
| 2023 | $1,035 +11.3% | $24,180 +11.1% |
| 2022 | $930 +18.3% | $21,760 +15.9% |
| 2021 | $786 -0.9% | $18,780 +0.9% |
| 2020 | $793 | $18,620 |
| 2019 | $793 -2.3% | $18,620 -2.2% |
| 2017 | $811 | $19,040 |
| 2016 | $811 -1.6% | $19,040 -1.6% |
| 2015 | $824 | $19,340 |
| 2014 | $824 +238.4% | $19,340 |
| 2013 | $244 | -- |
Find assessor info on the county website
Monthly payment
Est. payment
Payment breakdown
Explore the cost of this home by adjusting the details. Changes won't be saved.Climate risks
Neighborhood: 36330
Nearby schools
Schools provided by the listing agent
- Elementary: Brookwood Elementary
- Middle: Coppinville Junior High School,
- High: Enterprise High School
Source: Wiregrass BOR. This data may not be complete. We recommend contacting the local school district to confirm school assignments for this home.
Similar homes
- $289,9003 bd2 ba1.5k sqft58 County Road 690, Enterprise, AL 36330For Sale
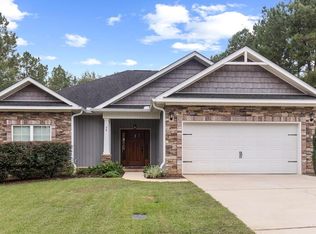 MLS ID #215103, Lisa Mitchell-Mock, JW Grant Realty. SAMLS
 - $345,9003 bd3 ba2.1k sqft105 Brookwood Dr, Enterprise, AL 36330For Sale
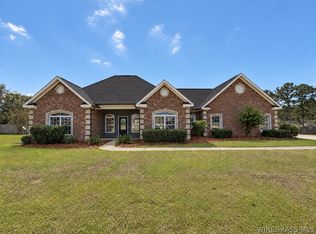 MLS ID #558814, Hannah Pendleton, 1st Class Real Estate Wiregrass. Wiregrass BOR
 - $285,0003 bd2 ba1.7k sqft813 Dixie Dr, Enterprise, AL 36330For Sale
 MLS ID #558711, KARREN T LEWIS, COLDWELL BANKER PRESTIGE HOMES AND REAL ESTATE. Wiregrass BOR
 - $289,0003 bd2 ba1.8k sqft411 Navaho St, Enterprise, AL 36330For Sale
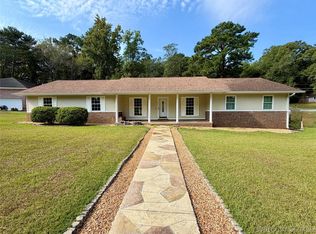 MLS ID #558834, Amanda Velazquez, WEICHERT REALTORS JBR LEGACY GROUP. Wiregrass BOR
