New construction in a convenient, quiet, and growing neighborhood just minutes from everything you need in Enterprise, AL. This beautifully designed 4-bedroom, 2-bath home combines timeless style with modern finishes and thoughtful details throughout.
The open-concept floor plan creates an easy flow between the living, dining, and kitchen areas, making everyday living and entertaining simple. The kitchen features brand-new stainless steel appliances, stylish fixtures, and quality finishes that give the space a clean, modern feel.
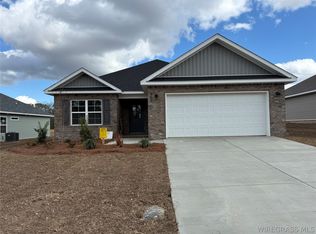
Outside, the classic brick exterior provides timeless curb appeal, while the attached 2-car garage offers convenient parking and additional storage.
Located in a peaceful new neighborhood with easy access to Enterprise’s shopping, dining, schools, and other everyday conveniences, this home offers the opportunity to enjoy the benefits of new construction without sacrificing location.
Schedule your showing today and come see everything this Enterprise home has to offer.
New construction
$299,900
422 Brandi Ave, Enterprise, AL 36330
4beds
1,724sqft
Single Family Residence
Built in 2026
8,712 Square Feet Lot
$299,700 Zestimate®
$174/sqft
$-- HOA
What's special
Timeless curb appealClassic brick exteriorStylish fixturesQuality finishesOpen-concept floor planBrand-new stainless steel appliances
- 17 days
- 137
- 14
Likely to sell faster than
Zillow last checked:
Listing updated:
Listed by:
David Ridley 334-761-6344,
EXP Realty LLC,
Chase Merritt 334-726-7401,
EXP Realty LLC
Source: Wiregrass BOR,MLS#: 558754Originating MLS: Wiregrass Board Of REALTORS
Facts & features
Interior
Bedrooms & bathrooms
- Bedrooms: 4
- Bathrooms: 2
- Full bathrooms: 2
Heating
- Central, Electric
Cooling
- Central Air, Electric
Appliances
- Included: Dishwasher, Electric Range, Electric Water Heater, Disposal, Microwave Hood Fan, Microwave, Self Cleaning Oven
Features
- Garden Tub/Roman Tub, Separate Shower, Walk-In Closet(s)
- Flooring: Plank, Vinyl
- Windows: Double Pane Windows
Interior area
- Total interior livable area: 1,724 sqft
Property
Parking
- Total spaces: 2
- Parking features: Attached, Garage
- Attached garage spaces: 2
Features
- Levels: One
- Stories: 1
- Patio & porch: Covered, Patio, Porch
- Exterior features: Covered Patio, Porch
- Pool features: None
Lot
- Size: 8,712 Square Feet
- Dimensions: 65 x 135
- Features: City Lot
Details
- Parcel number: Part of 1605 2130 0106 2000
Construction
Type & style
- Home type: SingleFamily
- Architectural style: One Story
- Property subtype: Single Family Residence
Materials
- Brick, Vinyl Siding
- Foundation: Slab
Condition
- New Construction
- New construction: Yes
- Year built: 2026
Details
- Builder model: N/A
- Builder name: Heritage Builds, LLC
- Warranty included: Yes
Utilities & green energy
- Sewer: Public Sewer
- Water: Public
- Utilities for property: Cable Available, Electricity Available
Green energy
- Energy efficient items: Windows
Community & HOA
Community
- Security: Fire Alarm
- Subdivision: Hickory Oaks
HOA
- Has HOA: No
Location
- Region: Enterprise
Financial & listing details
- Price per square foot: $174/sqft
- Date on market: 9/16/2026
- Cumulative days on market: 19 days
- Listing terms: Cash,Conventional,FHA,USDA Loan,VA Loan
- Electric utility on property: Yes
- Road surface type: Paved
Estimated market value
$299,700
$285,000 - $315,000
$1,927/mo
Price history
| Date | Event | Price |
|---|---|---|
| 9/16/2026 | Listed for sale | $299,900$174/sqft |
Source: Wiregrass BOR #558754 Report a problem | ||
| 9/14/2026 | Listing removed | $299,900$174/sqft |
Source: Wiregrass BOR #558478 Report a problem | ||
| 8/17/2026 | Listed for sale | $299,900+2899%$174/sqft |
Source: Wiregrass BOR #558478 Report a problem | ||
| 7/13/2024 | Listing removed | -- |
Source: Wiregrass BOR #558754 Report a problem | ||
| 6/11/2024 | Listed for sale | $10,000$6/sqft |
Source: Wiregrass BOR #558754 Report a problem | ||
Public tax history
Tax history is unavailable.
Monthly payment
Est. payment
Payment breakdown
Explore the cost of this home by adjusting the details. Changes won't be saved.Climate risks
Neighborhood: 36330
Nearby schools
Schools provided by the listing agent
- Middle: ,
Source: Wiregrass BOR. This data may not be complete. We recommend contacting the local school district to confirm school assignments for this home.
- $247,9503 bd2 ba1.4k sqft407 Brandi Ave, Enterprise, AL 36330New Construction
- $257,0003 bd2 ba1.4k sqft109 Scout Way, Enterprise, AL 36330New Construction

- $249,0003 bd2 ba1.4k sqft111 Scout Way, Enterprise, AL 36330New Construction

- $279,9003 bd2 ba1.6k sqft420 Brandi Ave, Enterprise, AL 36330New Construction

Similar homes
- $279,9003 bd2 ba1.6k sqft420 Brandi Ave, Enterprise, AL 36330New ConstructionMLS ID #558752, David Ridley, EXP Realty LLC. Wiregrass BOR
- $308,0004 bd2 ba1.8k sqft323 Thornbird Loop, Enterprise, AL 36330New Construction
 MLS ID #558691, Mark Sinagra, Realty ONE Group Emerald Coast. Wiregrass BOR
 - $305,0004 bd2 ba1.8k sqft335 Thornbird Loop, Enterprise, AL 36330New Construction
 MLS ID #558597, Mark Sinagra, Realty ONE Group Emerald Coast. Wiregrass BOR
 - $299,0004 bd2 ba1.8k sqft320 Thornbird Loop, Enterprise, AL 36330New Construction
 MLS ID #558027, LINDA SIMMONS, TEAM LINDA SIMMONS REAL ESTATE. Wiregrass BOR
