New construction in a convenient, quiet, and growing neighborhood just minutes from everything you need in Enterprise, AL. This thoughtfully designed 3-bedroom, 2-bath home offers a bright, inviting atmosphere with modern finishes and quality craftsmanship throughout.
The open-concept floor plan provides an easy flow between the living, dining, and kitchen areas, with plenty of natural light creating a warm and welcoming space. The kitchen features brand-new stainless steel appliances, stylish fixtures, and quality finishes, making it both functional and inviting for everyday living.
The three spacious bedrooms offer comfortable living space, while the well-designed layout provides plenty of room to relax, entertain, and enjoy your new home. Outside, the classic brick exterior offers timeless curb appeal, and the attached 2-car garage provides convenient parking and additional storage.
Located in a peaceful new neighborhood with easy access to Enterprise’s shopping, dining, schools, and everyday conveniences, this home offers the opportunity to enjoy new construction in a location that keeps you close to everything you need.
Schedule your showing today and come see all this beautiful Enterprise home has to offer.
New construction
$279,900
420 Brandi Ave, Enterprise, AL 36330
3beds
1,600sqft
Single Family Residence
Built in 2026
2 Acres Lot
$279,900 Zestimate®
$175/sqft
$-- HOA
What's special
Three spacious bedroomsQuality craftsmanship throughoutStylish fixturesQuality finishesOpen-concept floor planModern finishesBrand-new stainless steel appliances
- 17 days
- 206
- 27
Likely to sell faster than
Zillow last checked:
Listing updated:
Listed by:
David Ridley 334-761-6344,
EXP Realty LLC,
Chase Merritt 334-726-7401,
EXP Realty LLC
Source: Wiregrass BOR,MLS#: 558752Originating MLS: Wiregrass Board Of REALTORS
Facts & features
Interior
Bedrooms & bathrooms
- Bedrooms: 3
- Bathrooms: 2
- Full bathrooms: 2
Heating
- Central, Electric
Cooling
- Central Air, Electric
Appliances
- Included: Dishwasher, Electric Range, Electric Water Heater, Disposal, Microwave Hood Fan, Microwave, Self Cleaning Oven
Features
- Garden Tub/Roman Tub, Separate Shower, Walk-In Closet(s)
- Flooring: Plank, Vinyl
- Windows: Double Pane Windows
Interior area
- Total interior livable area: 1,600 sqft
Property
Parking
- Total spaces: 2
- Parking features: Attached, Garage
- Attached garage spaces: 2
Features
- Levels: One
- Stories: 1
- Patio & porch: Covered, Patio, Porch
- Exterior features: Covered Patio, Porch
- Pool features: None
Lot
- Size: 2 Acres
- Dimensions: 65 x 135
- Features: City Lot
Details
- Parcel number: Part of 1605 2130 0106 2000
Construction
Type & style
- Home type: SingleFamily
- Architectural style: One Story
- Property subtype: Single Family Residence
Materials
- Brick, Vinyl Siding
- Foundation: Slab
Condition
- New Construction
- New construction: Yes
- Year built: 2026
Details
- Builder model: N/A
- Builder name: Heritage Builds, LLC
- Warranty included: Yes
Utilities & green energy
- Sewer: Public Sewer
- Water: Public
- Utilities for property: Cable Available, Electricity Available
Green energy
- Energy efficient items: Windows
Community & HOA
Community
- Security: Fire Alarm
- Subdivision: Hickory Oaks
HOA
- Has HOA: No
Location
- Region: Enterprise
Financial & listing details
- Price per square foot: $175/sqft
- Date on market: 9/16/2026
- Cumulative days on market: 17 days
- Listing terms: Cash,Conventional,FHA,USDA Loan,VA Loan
- Electric utility on property: Yes
- Road surface type: Paved
Estimated market value
$279,900
$266,000 - $294,000
$1,861/mo
Price history
| Date | Event | Price |
|---|---|---|
| 9/16/2026 | Listed for sale | $279,900$175/sqft |
Source: Wiregrass BOR #558752 Report a problem | ||
| 9/14/2026 | Listing removed | $279,900$175/sqft |
Source: Wiregrass BOR #558477 Report a problem | ||
| 8/17/2026 | Listed for sale | $279,900+194.6%$175/sqft |
Source: Wiregrass BOR #558477 Report a problem | ||
| 7/13/2024 | Listing removed | -- |
Source: Wiregrass BOR #558752 Report a problem | ||
| 6/11/2024 | Listed for sale | $95,000$59/sqft |
Source: Wiregrass BOR #558752 Report a problem | ||
Public tax history
Tax history is unavailable.
Monthly payment
Est. payment
Payment breakdown
Explore the cost of this home by adjusting the details. Changes won't be saved.Climate risks
Neighborhood: 36330
Nearby schools
Schools provided by the listing agent
- Middle: ,
Source: Wiregrass BOR. This data may not be complete. We recommend contacting the local school district to confirm school assignments for this home.
- $247,9503 bd2 ba1.4k sqft407 Brandi Ave, Enterprise, AL 36330New Construction
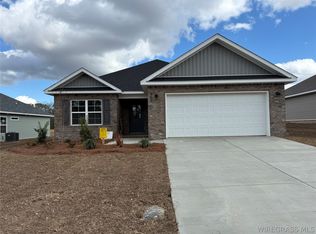
- $257,0003 bd2 ba1.4k sqft109 Scout Way, Enterprise, AL 36330New Construction

- $249,0003 bd2 ba1.4k sqft111 Scout Way, Enterprise, AL 36330New Construction

- $299,9004 bd2 ba1.7k sqft422 Brandi Ave, Enterprise, AL 36330New Construction

Similar homes
- $299,9004 bd2 ba1.7k sqft422 Brandi Ave, Enterprise, AL 36330New ConstructionMLS ID #558754, David Ridley, EXP Realty LLC. Wiregrass BOR
- $285,0003 bd2 ba1.7k sqft813 Dixie Dr, Enterprise, AL 36330For Sale
 MLS ID #558711, KARREN T LEWIS, COLDWELL BANKER PRESTIGE HOMES AND REAL ESTATE. Wiregrass BOR
 - $279,0003 bd2 ba1.6k sqft111 Brandi Ave, Enterprise, AL 36330New Construction
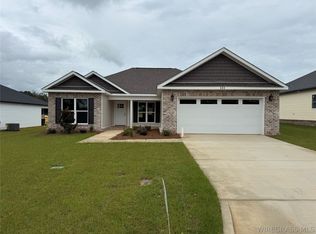 MLS ID #558731, KEVIN E OWENS, Simply South Realty LLC. Wiregrass BOR
 - $274,9993 bd2 ba2k sqft209 Briarhill Rd, Enterprise, AL 36330For Sale
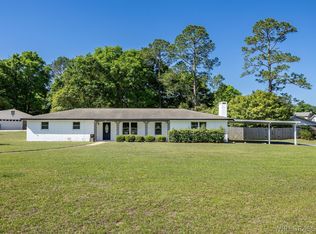 MLS ID #557437, Ben Jimmerson, EXP Realty LLC. Wiregrass BOR
