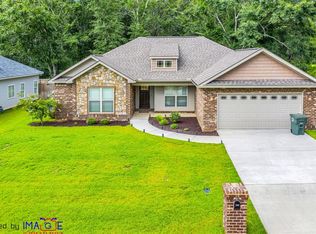
This stunning new construction brick home offers 1,618 sq feet of thoughtfully designed living space that features an open-concept layout, modern finishes, and generous storage. The living area flows into the kitchen, which will have an island with quartz countertops, plenty of cabinets for storage, a pantry, stainless steel appliances to include: a dishwasher, gas range, and a microwave hood. Off the kitchen is the dining area with a view of the backyard. Property will have LVP flooring throughout. The home’s split floor plan offers privacy with 3 bedrooms and 2 bathrooms. The spacious primary bedroom offers some natural lighting and the primary bathroom with a double split vanity and walk-in closet. On the opposite side of the home are two additional bedrooms that share a bathroom. The 2-car garage offers plenty enough space for your vehicles, and attic access. Located in a growing Enterprise, AL community near local conveniences and nearby military installations, this home provides exceptional comfort, value, and everyday functionality for families and professionals alike.
New construction
Price cut: $4K (9/29)
$275,000
333 Thornbird Loop, Enterprise, AL 36330
3beds
1,618sqft
Single Family Residence
Built in 2026
6,969 Square Feet Lot
$274,900 Zestimate®
$170/sqft
$-- HOA
What's special
Walk-in closetOpen-concept layoutIsland with quartz countertopsGenerous storageThoughtfully designed living spaceGas rangeMicrowave hood
- 92 days
- 102
- 6
Zillow last checked:
Listing updated:
Listed by:
JUDY F GAY 334-347-8441,
TEAM LINDA SIMMONS REAL ESTATE
Source: Wiregrass BOR,MLS#: 558186Originating MLS: Wiregrass Board Of REALTORS
Facts & features
Interior
Bedrooms & bathrooms
- Bedrooms: 3
- Bathrooms: 2
- Full bathrooms: 2
Heating
- Heat Pump
Cooling
- Heat Pump
Appliances
- Included: Dishwasher, Electric Water Heater, Gas Cooktop, Gas Oven, Gas Range, Microwave Hood Fan, Microwave
- Laundry: Washer Hookup, Dryer Hookup
Features
- Double Vanity, High Ceilings, Pull Down Attic Stairs, Walk-In Closet(s), Kitchen Island
- Flooring: Plank, Vinyl
- Windows: Double Pane Windows
- Attic: Pull Down Stairs
Interior area
- Total interior livable area: 1,618 sqft
Property
Parking
- Total spaces: 2
- Parking features: Attached, Garage
- Attached garage spaces: 2
Features
- Levels: One
- Stories: 1
- Patio & porch: Covered, Patio, Porch
- Exterior features: Covered Patio, Sprinkler/Irrigation, Porch
- Pool features: None
Lot
- Size: 6,969 Square Feet
- Dimensions: 71.83 x 99.86 x 71.83 x 99.81
- Features: City Lot, Level, Subdivision, Sprinklers In Ground
- Topography: Level
Details
- Parcel number: TBD
Construction
Type & style
- Home type: SingleFamily
- Architectural style: One Story
- Property subtype: Single Family Residence
Materials
- Brick, Vinyl Siding
- Foundation: Slab
Condition
- Under Construction
- New construction: Yes
- Year built: 2026
Details
- Builder model: N/A
- Builder name: CJL Construction, LLC
- Warranty included: Yes
Utilities & green energy
- Sewer: Public Sewer
- Water: Public
- Utilities for property: Electricity Available, Natural Gas Available
Green energy
- Energy efficient items: Windows
Community & HOA
Community
- Subdivision: Azalea Commons
HOA
- Has HOA: No
Location
- Region: Enterprise
Financial & listing details
- Price per square foot: $170/sqft
- Date on market: 7/10/2026
- Cumulative days on market: 41 days
- Listing terms: Cash,Conventional,FHA,USDA Loan,VA Loan
- Electric utility on property: Yes
- Road surface type: Paved
Estimated market value
$274,900
$261,000 - $289,000
$1,954/mo
Price history
| Date | Event | Price |
|---|---|---|
| 9/29/2026 | Price change | $275,000-1.4%$170/sqft |
Source: Wiregrass BOR #558186 Report a problem | ||
| 7/10/2026 | Listed for sale | $279,000$172/sqft |
Source: Wiregrass BOR #558186 Report a problem | ||
Public tax history
Tax history is unavailable.
Monthly payment
Est. payment
Payment breakdown
Explore the cost of this home by adjusting the details. Changes won't be saved.Climate risks
Neighborhood: 36330
Nearby schools
Schools provided by the listing agent
- Elementary: Pinedale Elementary School
- Middle: Coppinville Junior High School,
- High: Enterprise High School
Source: Wiregrass BOR. This data may not be complete. We recommend contacting the local school district to confirm school assignments for this home.
- $339,0005 bd3 ba2.1k sqft326 Thornbird Loop, Enterprise, AL 36330New Construction

- $308,0004 bd2 ba1.8k sqft323 Thornbird Loop, Enterprise, AL 36330New Construction

- $303,200-- bd1 ba2.1k sqft407 Thornbird Loop, Enterprise, AL 36330Off Market
- $288,8004 bd2 ba1.8k sqft405 Thornbird Loop, Enterprise, AL 36330Off Market
Similar homes
- $279,9003 bd2 ba1.6k sqft420 Brandi Ave, Enterprise, AL 36330New Construction
 MLS ID #558752, David Ridley, EXP Realty LLC. Wiregrass BOR
 - $249,0003 bd2 ba1.3k sqft322 Thornbird Loop, Enterprise, AL 36330New Construction
 MLS ID #558594, Mark Sinagra, Realty ONE Group Emerald Coast. Wiregrass BOR
 - $246,0003 bd2 ba1.2k sqft321 Thornbird Loop, Enterprise, AL 36330New Construction
 MLS ID #558587, Mark Sinagra, Realty ONE Group Emerald Coast. Wiregrass BOR
 - $299,0004 bd2 ba1.8k sqft320 Thornbird Loop, Enterprise, AL 36330New Construction
 MLS ID #558027, LINDA SIMMONS, TEAM LINDA SIMMONS REAL ESTATE. Wiregrass BOR
