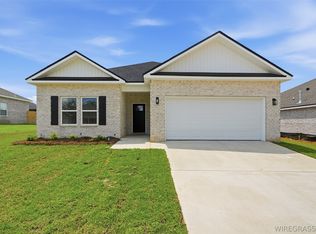
Welcome home to the Carter plan, this thoughtfully designed new construction brick home offering 1,295 sq. ft. of comfortable, efficient living space in Enterprise. The open-concept living, dining, and kitchen areas create a bright and functional heart of the home, ideal for both everyday living and entertaining. The kitchen is finished with quartz countertops, a spacious island, abundant cabinetry, pantry storage, and stainless steel appliances including a gas range, dishwasher, and microwave hood. LVP flooring throughout provides a durable, low-maintenance finish with a clean, modern look. The primary suite features a generous bedroom, walk-in closet, dual-sink vanity, and separate shower. Two additional bedrooms and a full guest bath complete the living space, while the two-car garage offers plenty of room for parking and storage. Conveniently located near shopping, dining, and Fort Rucker, this home combines the benefits of new construction with a practical floor plan and modern finishes at an approachable size.
----------SHOWING INFORMATION: Showings are available by appointment with Listing Agent. Open House Hours are Monday–Saturday, 11:00 AM–6:00 PM, with guaranteed showing availability during these hours. Please visit 323 Thornbird Loop for assistance and access. Additional showing times may be available by appointment.
New construction
$246,000
321 Thornbird Loop, Enterprise, AL 36330
3beds
1,295sqft
Single Family Residence
Built in 2026
6,969 Square Feet Lot
$-- Zestimate®
$190/sqft
$-- HOA
What's special
Spacious islandTwo additional bedroomsDurable low-maintenance finishClean modern lookFull guest bathWalk-in closetDual-sink vanity
- 51 days
- 86
- 15
Zillow last checked:
Listing updated:
Listed by:
Mark Sinagra 850-259-8705,
Realty ONE Group Emerald Coast
Source: Wiregrass BOR,MLS#: 558587Originating MLS: Wiregrass Board Of REALTORS
Facts & features
Interior
Bedrooms & bathrooms
- Bedrooms: 3
- Bathrooms: 2
- Full bathrooms: 2
Heating
- Heat Pump
Cooling
- Heat Pump
Appliances
- Included: Dishwasher, Gas Cooktop, Gas Oven, Gas Range, Gas Water Heater, Microwave Hood Fan, Microwave
- Laundry: Washer Hookup, Dryer Hookup
Features
- High Ceilings, Walk-In Closet(s), Kitchen Island
- Flooring: Plank, Vinyl
- Windows: Double Pane Windows
Interior area
- Total interior livable area: 1,295 sqft
Video & virtual tour
Property
Parking
- Total spaces: 2
- Parking features: Attached, Garage
- Attached garage spaces: 2
Features
- Levels: One
- Stories: 1
- Patio & porch: Covered, Patio, Porch
- Exterior features: Sprinkler/Irrigation, Porch, Patio
- Pool features: None
Lot
- Size: 6,969 Square Feet
- Dimensions: 72 x 100 x 71.83 x 100
- Features: City Lot, Level, Subdivision, Sprinklers In Ground
- Topography: Level
Details
- Parcel number: 19 16 09 29 1 000 012.083
Construction
Type & style
- Home type: SingleFamily
- Architectural style: One Story
- Property subtype: Single Family Residence
Materials
- Brick, Vinyl Siding
- Foundation: Slab
Condition
- New Construction
- New construction: Yes
- Year built: 2026
Details
- Builder model: Carter
- Builder name: CJL Homes
- Warranty included: Yes
Utilities & green energy
- Sewer: Public Sewer
- Water: Public
- Utilities for property: Electricity Available, Natural Gas Available
Green energy
- Energy efficient items: Windows
Community & HOA
Community
- Subdivision: Azalea Commons
HOA
- Has HOA: No
Location
- Region: Enterprise
Financial & listing details
- Price per square foot: $190/sqft
- Date on market: 8/27/2026
- Cumulative days on market: 50 days
- Listing terms: Cash,Conventional,FHA,USDA Loan,VA Loan
- Electric utility on property: Yes
- Road surface type: Paved
Estimated market value
Not available
Estimated sales range
Not available
Not available
Price history
| Date | Event | Price |
|---|---|---|
| 8/27/2026 | Listed for sale | $246,000$190/sqft |
Source: Wiregrass BOR #558587 Report a problem | ||
Public tax history
Tax history is unavailable.
Monthly payment
Est. payment
Payment breakdown
Explore the cost of this home by adjusting the details. Changes won't be saved.Climate risks
Neighborhood: 36330
Nearby schools
Schools provided by the listing agent
- Elementary: Brookwood Elementary
- Middle: Coppinville Junior High School,
- High: Enterprise High School
Source: Wiregrass BOR. This data may not be complete. We recommend contacting the local school district to confirm school assignments for this home.
- $249,0003 bd2 ba1.3k sqft322 Thornbird Loop, Enterprise, AL 36330New Construction

- $299,0004 bd2 ba1.8k sqft320 Thornbird Loop, Enterprise, AL 36330New Construction

- $308,0004 bd2 ba1.8k sqft323 Thornbird Loop, Enterprise, AL 36330New Construction

- $339,0005 bd3 ba2.1k sqft326 Thornbird Loop, Enterprise, AL 36330New Construction

Similar homes
- $249,0003 bd2 ba1.3k sqft322 Thornbird Loop, Enterprise, AL 36330New ConstructionMLS ID #558594, Mark Sinagra, Realty ONE Group Emerald Coast. Wiregrass BOR
- $275,0003 bd2 ba1.6k sqft333 Thornbird Loop, Enterprise, AL 36330New Construction
 MLS ID #558186, JUDY F GAY, TEAM LINDA SIMMONS REAL ESTATE. Wiregrass BOR
 - $279,9003 bd2 ba1.6k sqft420 Brandi Ave, Enterprise, AL 36330New Construction
 MLS ID #558752, David Ridley, EXP Realty LLC. Wiregrass BOR
 - $242,0003 bd2 ba1.3k sqft100 Brandi Ave, Enterprise, AL 36330New Construction
 MLS ID #557384, KEVIN E OWENS, Simply South Realty LLC. Wiregrass BOR
