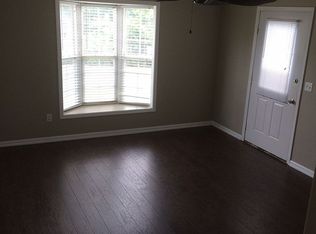
Welcome to 102 Lightfoot Drive! This inviting 3-bedroom, 2-bath home offers approximately 1,112 square feet of comfortable living space, conveniently located approximately six minutes from Fort Rucker’s Enterprise gate and close to shopping and restaurants. Fresh paint throughout creates a clean, welcoming backdrop, while the refreshed kitchen features cabinets refaced in 2026, a refrigerator replaced in 2023, and a dishwasher replaced in 2025. Bedroom carpet was replaced in 2025, and the primary bathroom was remodeled in 2020. Additional updates include a roof replaced in 2024, gutters added in 2025, a water heater replaced in 2020, and an air handler replaced in 2019. Just off the living room, the spacious covered porch is an ideal spot for morning coffee, outdoor dining, or relaxing on a crisp fall evening. The fully fenced backyard offers room for recreation and outdoor activities, with privacy fencing along the left side and landscaping at the rear providing added separation. A single-car garage provides parking, storage, or space for weekend projects. Whether you’re looking for your next home, a convenient base during a military assignment, or an addition to your rental portfolio, this property deserves a look. Schedule your showing at 102 Lightfoot Drive today!
For sale
$185,000
102 Lightfoot Dr, Enterprise, AL 36330
3beds
1,112sqft
Single Family Residence
Built in 1978
0.27 Acres Lot
$-- Zestimate®
$166/sqft
$-- HOA
What's special
Fresh paint throughoutFully fenced backyardCabinets refacedRefreshed kitchenSpacious covered porch
- 22 hours
- 205
- 16
Zillow last checked:
Listing updated:
Listed by:
Bart L. Schmidt, II 334-478-3825,
REMAX Cornerstone Realty
Source: MAAR,MLS#: 591199 Originating MLS: Montgomery Area Association Of Realtors
Originating MLS: Montgomery Area Association Of RealtorsFacts & features
Interior
Bedrooms & bathrooms
- Bedrooms: 3
- Bathrooms: 2
- Full bathrooms: 2
Primary bedroom
- Description: Master bedroom with private bathroom
- Level: First
Bedroom
- Description: Bedroom 1
- Level: First
Bedroom
- Description: Bedroom 2
- Level: First
Bathroom
- Description: Master Bathroom
- Level: First
Bathroom
- Description: Shared Bathroom
- Level: First
Dining room
- Description: Dining area
- Level: First
Kitchen
- Description: U shaped Kitchen
- Level: First
Living room
- Description: Living room with fireplace
- Level: First
Heating
- Central, Electric, Heat Pump
Cooling
- Central Air, Ceiling Fan(s), Electric, Heat Pump
Appliances
- Included: Dishwasher, Electric Range, Electric Water Heater, Disposal, Plumbed For Ice Maker, Refrigerator, Range Hood, Dryer, Washer
- Laundry: Washer Hookup, Dryer Hookup
Features
- Attic, Storage, Window Treatments
- Flooring: Carpet, Tile, Wood
- Windows: Blinds, Double Pane Windows
- Number of fireplaces: 1
- Fireplace features: One
Interior area
- Total interior livable area: 1,112 sqft
Property
Parking
- Total spaces: 1
- Parking features: Attached, Garage
- Attached garage spaces: 1
Features
- Levels: One
- Stories: 1
- Patio & porch: Covered, Patio
- Exterior features: Covered Patio, Fully Fenced
- Pool features: None
- Fencing: Full
Lot
- Size: 0.27 Acres
- Dimensions: 75' x 147.8' x 75' x 146.8'
- Features: City Lot
Details
- Parcel number: 1601114003032.024
Construction
Type & style
- Home type: SingleFamily
- Architectural style: One Story
- Property subtype: Single Family Residence
Materials
- Brick, Vinyl Siding
- Foundation: Slab
- Roof: Ridge Vents
Condition
- New construction: No
- Year built: 1978
Utilities & green energy
- Sewer: Public Sewer
- Water: Public
- Utilities for property: Cable Available, Electricity Available, High Speed Internet Available
Green energy
- Energy efficient items: Windows
Community & HOA
Community
- Security: Fire Alarm
- Subdivision: Deerfield Park
HOA
- Has HOA: No
Location
- Region: Enterprise
Financial & listing details
- Price per square foot: $166/sqft
- Tax assessed value: $149,410
- Annual tax amount: $632
- Date on market: 10/17/2026
- Listing terms: Cash,Conventional,FHA,VA Loan
- Road surface type: Paved
Estimated market value
Not available
Estimated sales range
Not available
Not available
Price history
| Date | Event | Price |
|---|---|---|
| 10/17/2026 | Listed for sale | $185,000+72.9%$166/sqft |
Source:  MAAR #591199 Report a problem MAAR #591199 Report a problem | ||
| 8/24/2018 | Sold | $107,000-2.6%$96/sqft |
Source: Public Record Report a problem | ||
| 7/20/2018 | Pending sale | $109,900$99/sqft |
Source: Century 21 Regency Realty, Inc. #437171 Report a problem | ||
| 7/18/2018 | Listed for sale | $109,900+24.9%$99/sqft |
Source: CENTURY 21 Regency Realty, Inc. #437171 Report a problem | ||
| 6/24/2014 | Sold | $88,000-3.9%$79/sqft |
Source: Public Record Report a problem | ||
| 5/3/2014 | Price change | $91,600-0.2%$82/sqft |
Source: Coldwell Banker Prestige Homes & Real Estate, Inc. #20132193 Report a problem | ||
| 2/27/2014 | Price change | $91,800-2.1%$83/sqft |
Source: Coldwell Banker Prestige Homes & Real Estate, Inc. #20132193 Report a problem | ||
| 12/19/2013 | Price change | $93,800-0.1%$84/sqft |
Source: Coldwell Banker Prestige Homes & Real Estate, Inc. #20132193 Report a problem | ||
| 11/20/2013 | Listed for sale | $93,900$84/sqft |
Source: Coldwell Banker Prestige Homes & Real Estate, Inc. #20132193 Report a problem | ||
Public tax history
| Year | Property taxes | Tax assessment |
|---|---|---|
| 2025 | $632 +6.4% | $14,960 +6.6% |
| 2024 | $594 +8.6% | $14,040 +8.3% |
| 2023 | $547 +12.1% | $12,960 +11.7% |
| 2022 | $488 +13.1% | $11,600 +12.6% |
| 2021 | $431 +3.8% | $10,300 +3.6% |
| 2020 | $415 +0.8% | $9,940 +0.8% |
| 2019 | $412 +3.9% | $9,860 +17.1% |
| 2017 | $396 | $8,420 -1.6% |
| 2016 | $396 -1.5% | $8,560 |
| 2015 | $402 -47.6% | $8,560 -49.5% |
| 2014 | $768 +1% | $16,960 |
| 2013 | $760 | -- |
Find assessor info on the county website
Monthly payment
Est. payment
Payment breakdown
Explore the cost of this home by adjusting the details. Changes won't be saved.Climate risks
Neighborhood: 36330
Nearby schools
Schools provided by the listing agent
- Elementary: Rucker Boulevard Elementary School
- Middle: Coppinville Junior High School,
- High: Enterprise High School
Source: MAAR. This data may not be complete. We recommend contacting the local school district to confirm school assignments for this home.
Similar homes
- $160,0003 bd2 ba1.1k sqft304 Washington Ave, Enterprise, AL 36330For Sale
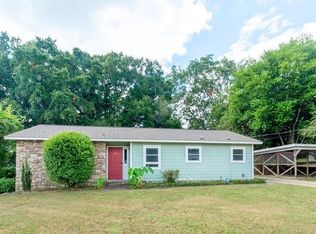 MLS ID #558679, CHERYL PICCININI, CENTURY 21 REGENCY REALTY. Wiregrass BOR
 - $195,0003 bd2 ba1.3k sqft317 Ridgeway Dr, Enterprise, AL 36330For Sale
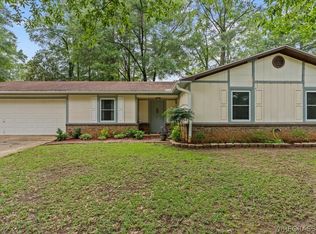 MLS ID #558091, KEVENA M WILLIAMS, TEAM LINDA SIMMONS REAL ESTATE. Wiregrass BOR
 - $190,0003 bd2 ba1.1k sqft800 Dixie Dr, Enterprise, AL 36330For Sale
 MLS ID #558577, Alex Tonelli, CENTURY 21 REGENCY REALTY. Wiregrass BOR
 - $189,0003 bd2 ba1.3k sqft3098 Achey Dr, Enterprise, AL 36330For Sale
 MLS ID #213346, Leigh Peters, United Country Fulford Realty Dothan. SAMLS
