Welcome home to the Sierra plan, this thoughtfully designed 1,823 sq. ft. new construction home, where comfortable everyday living meets the space and flexibility to fit the way you live. The open-concept kitchen, dining, and living areas create an inviting heart of the home. Whether gathering around the kitchen island, enjoying dinner overlooking the backyard, or settling in for a quiet evening at home, the layout provides an easy, natural flow for both daily life and entertaining. The kitchen features quartz countertops, generous cabinetry, pantry storage, and stainless steel appliances including a gas range, dishwasher, and microwave hood, while LVP flooring throughout offers a clean, cohesive look that's both stylish and easy to maintain.
With four bedrooms and two bathrooms, the split floor plan provides space to spread out without sacrificing privacy. The primary suite is tucked away from the secondary bedrooms and features natural light, a walk-in closet, dual-sink vanity, and separate shower. On the opposite side of the home, three additional bedrooms offer plenty of flexibility for family, guests, a home office, or hobby space, along with a full bath featuring a double vanity. A two-car garage adds convenient parking and storage. Located in a growing Enterprise community near shopping, dining, everyday conveniences, and Fort Rucker, this brand-new brick home combines modern finishes, versatile living space, and the comfort of new construction in a home designed to be enjoyed for years to come.
---------------
SHOWING INFORMATION: Showings are available by appointment with Listing Agent. Open House Hours are Monday–Saturday, 11:00 AM–6:00 PM, with guaranteed showing availability during these hours. Please visit 323 Thornbird Loop for assistance and access. Additional showing times may be available by appointment.
New construction
$305,000
335 Thornbird Loop, Enterprise, AL 36330
4beds
1,823sqft
Single Family Residence
Built in 2026
6,969 Square Feet Lot
$-- Zestimate®
$167/sqft
$-- HOA
What's special
Two-car garageThree additional bedroomsDinner overlooking the backyardWalk-in closetDual-sink vanityKitchen islandQuartz countertops
- 51 days
- 97
- 18
Zillow last checked:
Listing updated:
Listed by:
Mark Sinagra 850-259-8705,
Realty ONE Group Emerald Coast
Source: Wiregrass BOR,MLS#: 558597Originating MLS: Wiregrass Board Of REALTORS
Facts & features
Interior
Bedrooms & bathrooms
- Bedrooms: 4
- Bathrooms: 2
- Full bathrooms: 2
Heating
- Heat Pump
Cooling
- Heat Pump
Appliances
- Included: Dishwasher, Gas Cooktop, Gas Oven, Gas Range, Gas Water Heater, Microwave Hood Fan, Microwave
- Laundry: Washer Hookup, Dryer Hookup
Features
- High Ceilings, Walk-In Closet(s), Kitchen Island
- Flooring: Plank, Vinyl
- Windows: Double Pane Windows
Interior area
- Total interior livable area: 1,823 sqft
Video & virtual tour
Property
Parking
- Total spaces: 2
- Parking features: Attached, Garage
- Attached garage spaces: 2
Features
- Levels: One
- Stories: 1
- Patio & porch: Covered, Patio, Porch
- Exterior features: Covered Patio, Sprinkler/Irrigation, Porch
- Pool features: None
Lot
- Size: 6,969 Square Feet
- Dimensions: 71.83 x 99.84 x 71.77 x 99.71
- Features: City Lot, Sprinklers In Ground
Details
- Parcel number: 19 16 09 29 1 000 012.076
Construction
Type & style
- Home type: SingleFamily
- Architectural style: One Story
- Property subtype: Single Family Residence
Materials
- Brick, Vinyl Siding
- Foundation: Slab
Condition
- New Construction
- New construction: Yes
- Year built: 2026
Details
- Builder model: Sierra
- Builder name: CJL Homes
- Warranty included: Yes
Utilities & green energy
- Sewer: Public Sewer
- Water: Public
- Utilities for property: Electricity Available, Natural Gas Available
Green energy
- Energy efficient items: Windows
Community & HOA
Community
- Subdivision: Azalea Commons
HOA
- Has HOA: No
Location
- Region: Enterprise
Financial & listing details
- Price per square foot: $167/sqft
- Date on market: 8/27/2026
- Cumulative days on market: 50 days
- Listing terms: Cash,Conventional,FHA,USDA Loan,VA Loan
- Electric utility on property: Yes
- Road surface type: Paved
Estimated market value
Not available
Estimated sales range
Not available
Not available
Price history
| Date | Event | Price |
|---|---|---|
| 8/27/2026 | Listed for sale | $305,000$167/sqft |
Source: Wiregrass BOR #558597 Report a problem | ||
Public tax history
Tax history is unavailable.
Monthly payment
Est. payment
Payment breakdown
Explore the cost of this home by adjusting the details. Changes won't be saved.Climate risks
Neighborhood: 36330
Nearby schools
Schools provided by the listing agent
- Elementary: Brookwood Elementary
- Middle: Coppinville Junior High School,
- High: Enterprise High School
Source: Wiregrass BOR. This data may not be complete. We recommend contacting the local school district to confirm school assignments for this home.
Similar homes
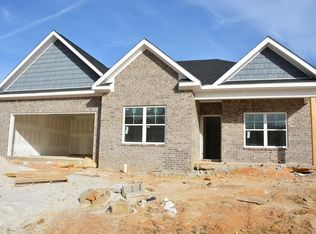
- $308,0004 bd2 ba1.8k sqft323 Thornbird Loop, Enterprise, AL 36330New Construction
 MLS ID #558691, Mark Sinagra, Realty ONE Group Emerald Coast. Wiregrass BOR
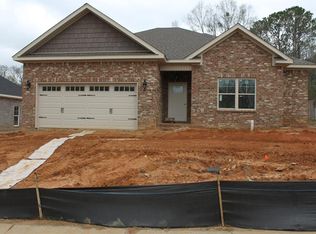
 - $299,0004 bd2 ba1.8k sqft320 Thornbird Loop, Enterprise, AL 36330New Construction
 MLS ID #558027, LINDA SIMMONS, TEAM LINDA SIMMONS REAL ESTATE. Wiregrass BOR
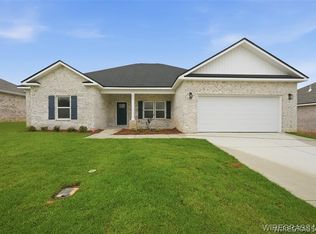
 - $339,0005 bd3 ba2.1k sqft317 Thornbird Loop, Enterprise, AL 36330New Construction
 MLS ID #558863, Mark Sinagra, Realty ONE Group Emerald Coast. Wiregrass BOR
 - $299,9004 bd2 ba1.7k sqft422 Brandi Ave, Enterprise, AL 36330New Construction
 MLS ID #558754, David Ridley, EXP Realty LLC. Wiregrass BOR
