Welcome home to the Scarlett, a thoughtfully designed 1,267 sq. ft. home that combines comfortable living with a smart use of space. A standout feature is the 9-foot standard ceiling height, giving the home a more open and spacious feel from the moment you step inside. LVP flooring flows throughout, complemented by brushed nickel hardware and a classic brick front façade with low-maintenance vinyl siding along the remaining three sides.
The family room flows naturally into the open kitchen and dining area, creating an inviting heart of the home for everyday meals, relaxing evenings, or gathering with friends and family. A large kitchen island provides extra room for meal prep, casual seating, or conversation, while a pantry adds convenient storage. Step outside to the covered rear porch for a comfortable extension of the living space and a place to unwind outdoors. The private owner's suite is tucked toward the back of the home and features dual vanities and a spacious walk-in closet. Two additional bedrooms and a shared full bath are located on the opposite side, offering flexibility for family, guests, or a home office. A dedicated laundry room and garage complete a floor plan designed to make everyday living feel easy.
---------------
**PHOTO DISCLAIMER:** Photos are of a similar completed home and are for illustrative purposes only. Interior and exterior colors, finishes, fixtures, materials, and selections may vary.
---------------
SHOWING INFORMATION: Showings are available by appointment with Listing Agent. Guaranteed showings Monday–Saturday, 11:00 AM–6:00 PM. Additional showing times may be available by appointment.
New construction
$229,500
204 Brandi Ave, Enterprise, AL 36330
3beds
1,267sqft
Single Family Residence
Built in 2026
7,840 Square Feet Lot
$-- Zestimate®
$181/sqft
$-- HOA
What's special
Two additional bedroomsSpacious walk-in closetBrushed nickel hardwareDual vanitiesLarge kitchen islandDedicated laundry roomPantry adds convenient storage
- 5 days
- 227
- 16
Zillow last checked:
Listing updated:
Listed by:
Mark Sinagra 850-259-8705,
Realty ONE Group Emerald Coast
Source: Wiregrass BOR,MLS#: 558824Originating MLS: Wiregrass Board Of REALTORS
Facts & features
Interior
Bedrooms & bathrooms
- Bedrooms: 3
- Bathrooms: 2
- Full bathrooms: 2
Heating
- Central, Electric, Heat Pump
Cooling
- Central Air, Electric, Heat Pump
Appliances
- Included: Dishwasher, Electric Cooktop, Electric Oven, Electric Range, Electric Water Heater, Microwave Hood Fan, Microwave
- Laundry: Washer Hookup, Dryer Hookup
Features
- High Ceilings, Walk-In Closet(s), Kitchen Island
- Flooring: Plank, Vinyl
- Windows: Double Pane Windows
Interior area
- Total interior livable area: 1,267 sqft
Property
Parking
- Total spaces: 1
- Parking features: Attached, Garage
- Attached garage spaces: 1
Features
- Levels: One
- Stories: 1
- Patio & porch: Covered, Patio, Porch
- Exterior features: Covered Patio, Porch
- Pool features: None
Lot
- Size: 7,840 Square Feet
- Dimensions: 65 x 122.37 x 65.02 x 122.04
- Features: City Lot
Details
- Parcel number: 19 16 05 21 3 001 061.016
Construction
Type & style
- Home type: SingleFamily
- Architectural style: One Story
- Property subtype: Single Family Residence
Materials
- Brick, Vinyl Siding
- Foundation: Slab
Condition
- Under Construction
- New construction: Yes
- Year built: 2026
Details
- Builder model: Scarlett
- Builder name: CJL Homes
- Warranty included: Yes
Utilities & green energy
- Sewer: Public Sewer
- Water: Public
- Utilities for property: Electricity Available
Green energy
- Energy efficient items: Windows
Community & HOA
Community
- Subdivision: Hickory Oaks
HOA
- Has HOA: No
Location
- Region: Enterprise
Financial & listing details
- Price per square foot: $181/sqft
- Date on market: 9/23/2026
- Listing terms: Cash,Conventional,FHA,USDA Loan,VA Loan
- Electric utility on property: Yes
- Road surface type: Paved
Estimated market value
Not available
Estimated sales range
Not available
Not available
Price history
| Date | Event | Price |
|---|---|---|
| 9/23/2026 | Listed for sale | $229,500$181/sqft |
Source: Wiregrass BOR #558824 Report a problem | ||
Public tax history
Tax history is unavailable.
Monthly payment
Est. payment
Payment breakdown
Explore the cost of this home by adjusting the details. Changes won't be saved.Climate risks
Neighborhood: 36330
Nearby schools
Schools provided by the listing agent
- Elementary: Brookwood Elementary
- Middle: Coppinville Junior High School,
- High: Enterprise High School
Source: Wiregrass BOR. This data may not be complete. We recommend contacting the local school district to confirm school assignments for this home.
Similar homes
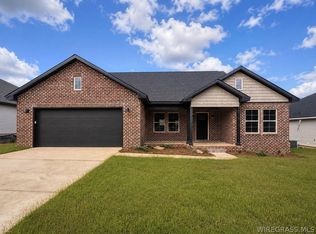
- $227,0003 bd2 ba1.2k sqft202 Brandi Ave, Enterprise, AL 36330New Construction
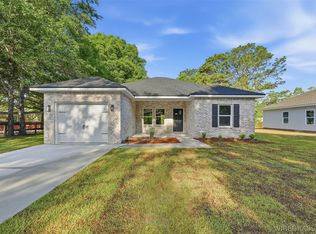 MLS ID #558823, Mark Sinagra, Realty ONE Group Emerald Coast. Wiregrass BOR
 - $260,0003 bd2 ba1.4k sqft244 Jasmine Cir, Enterprise, AL 36330For Sale
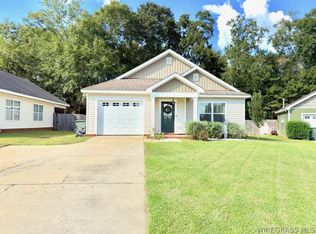 MLS ID #558848, Winston Stewart, COLDWELL BANKER PRESTIGE HOMES AND REAL ESTATE. Wiregrass BOR
 - $199,9004 bd2 ba1.6k sqft103 Azalea Dr, Enterprise, AL 36330For Sale
 MLS ID #558852, PAMELA TYNER, TEAM LINDA SIMMONS REAL ESTATE. Wiregrass BOR
 - $219,0003 bd2 ba1.5k sqft108 Iroquois Rd, Enterprise, AL 36330For Sale
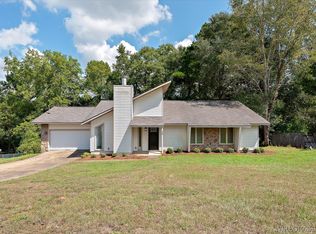 MLS ID #558813, Christy Moretz Reid, TEAM LINDA SIMMONS REAL ESTATE. Wiregrass BOR
