Welcome to this well-maintained 3-bedroom, 2-bath home situated on a spacious lot in the Indian Lakes subdivision. The inviting living area features a vaulted ceiling with beautiful, exposed beams and a stone fireplace that serves as the focal point of the room. A separate dining room leads into the updated kitchen featuring attractive cabinetry, granite countertops, and stainless-steel appliances. The eat-in kitchen area overlooks the backyard, and the laundry room is conveniently located just off the kitchen and dining area. The home offers a traditional floor plan with all three bedrooms located down the hall. The primary bedroom offers plenty of room, a nice-sized walk-in closet, and an updated en suite bathroom, with updates also found in the guest bathroom. Outside, enjoy a fully fenced backyard with mature trees providing plenty of shade and space to relax or entertain. The home also offers a two-car garage for parking and additional storage. Conveniently located close to Fort Rucker, with shopping, dining, and everyday conveniences nearby. Don't miss the opportunity to see all this home has to offer!
For sale
$219,000
108 Iroquois Rd, Enterprise, AL 36330
3beds
1,501sqft
Single Family Residence
Built in 1979
0.93 Acres Lot
$215,500 Zestimate®
$146/sqft
$-- HOA
What's special
Spacious lotSeparate dining roomUpdated en suite bathroomNice-sized walk-in closetStainless-steel appliancesTraditional floor planUpdated kitchen
- 7 days
- 452
- 65
Likely to sell faster than
Zillow last checked:
Listing updated:
Listed by:
Christy Moretz Reid 828-577-6765,
TEAM LINDA SIMMONS REAL ESTATE
Source: Wiregrass BOR,MLS#: 558813Originating MLS: Wiregrass Board Of REALTORS
Facts & features
Interior
Bedrooms & bathrooms
- Bedrooms: 3
- Bathrooms: 2
- Full bathrooms: 2
Heating
- Central, Electric
Cooling
- Central Air, Ceiling Fan(s), Electric
Appliances
- Included: Dishwasher, Electric Range, Electric Water Heater, Refrigerator, Dryer, Washer
- Laundry: Washer Hookup, Dryer Hookup
Features
- Vaulted Ceiling(s), Walk-In Closet(s), Window Treatments
- Flooring: Carpet, Tile, Wood
- Windows: Blinds
- Number of fireplaces: 1
- Fireplace features: One
Interior area
- Total interior livable area: 1,501 sqft
Property
Parking
- Total spaces: 2
- Parking features: Attached, Driveway, Garage
- Attached garage spaces: 2
- Has uncovered spaces: Yes
Features
- Levels: One
- Stories: 1
- Patio & porch: Covered, Deck, Porch
- Exterior features: Deck, Fully Fenced, Porch
- Pool features: None
- Fencing: Full
Lot
- Size: 0.93 Acres
- Dimensions: 80 x 257 x 221 x 317
- Features: City Lot, Mature Trees
Details
- Parcel number: 19 16 01 11 3 003 032.000
Construction
Type & style
- Home type: SingleFamily
- Architectural style: One Story
- Property subtype: Single Family Residence
Materials
- Vinyl Siding
Condition
- New construction: No
- Year built: 1979
Details
- Warranty included: Yes
Utilities & green energy
- Sewer: Public Sewer
- Water: Public
- Utilities for property: Cable Available, Electricity Available, High Speed Internet Available
Community & HOA
Community
- Subdivision: INDIAN LAKES
HOA
- Has HOA: No
Location
- Region: Enterprise
Financial & listing details
- Price per square foot: $146/sqft
- Tax assessed value: $188,340
- Annual tax amount: $1,763
- Date on market: 9/23/2026
- Listing terms: Cash,Conventional,FHA,USDA Loan,VA Loan
- Electric utility on property: Yes
Estimated market value
$215,500
$205,000 - $226,000
$1,469/mo
Price history
| Date | Event | Price |
|---|---|---|
| 9/23/2026 | Listed for sale | $219,000+75.2%$146/sqft |
Source: Wiregrass BOR #558813 Report a problem | ||
| 11/24/2024 | Listing removed | $1,650$1/sqft |
Source: Zillow Rentals Report a problem | ||
| 10/21/2024 | Listed for rent | $1,650$1/sqft |
Source: Zillow Rentals Report a problem | ||
| 7/13/2024 | Listing removed | -- |
Source: Wiregrass BOR #558813 Report a problem | ||
| 6/17/2024 | Listed for sale | $125,000-18.8%$83/sqft |
Source: Wiregrass BOR #558813 Report a problem | ||
| 3/23/2022 | Sold | $153,900$103/sqft |
Source: Public Record Report a problem | ||
| 2/9/2022 | Contingent | $153,900$103/sqft |
Source:  MAAR #510054 Report a problem MAAR #510054 Report a problem | ||
| 2/6/2022 | Listed for sale | $153,900+21.2%$103/sqft |
Source: MAAR #510054 Report a problem | ||
| 6/18/2019 | Sold | $127,000-4.4%$85/sqft |
Source: Public Record Report a problem | ||
| 5/10/2019 | Pending sale | $132,900$89/sqft |
Source: RE/MAX PREMIER #444885 Report a problem | ||
| 4/10/2019 | Price change | $132,900-3.6%$89/sqft |
Source: RE/MAX PREMIER #444885 Report a problem | ||
| 2/20/2019 | Price change | $137,900-0.1%$92/sqft |
Source: RE/MAX Premier #444885 Report a problem | ||
| 2/12/2019 | Price change | $138,000-0.1%$92/sqft |
Source: RE/MAX Premier #444885 Report a problem | ||
| 2/5/2019 | Price change | $138,100-0.1%$92/sqft |
Source: RE/MAX Premier #444885 Report a problem | ||
| 1/30/2019 | Price change | $138,200-0.1%$92/sqft |
Source: RE/MAX Premier #444885 Report a problem | ||
| 1/22/2019 | Price change | $138,300-0.1%$92/sqft |
Source: RE/MAX Premier #444885 Report a problem | ||
| 1/15/2019 | Price change | $138,400-0.1%$92/sqft |
Source: RE/MAX Premier #444885 Report a problem | ||
| 12/21/2018 | Listed for sale | $138,500$92/sqft |
Source: RE/MAX PREMIER #444885 Report a problem | ||
Public tax history
| Year | Property taxes | Tax assessment |
|---|---|---|
| 2025 | $1,667 +6.3% | $37,680 +6.6% |
| 2024 | $1,568 +125.7% | $35,360 +116.1% |
| 2023 | $695 +3.9% | $16,360 +11.4% |
| 2022 | $669 +2.4% | $14,680 +12.4% |
| 2021 | $653 +3.2% | $13,060 +3.3% |
| 2020 | $633 +39.2% | $12,640 +17.7% |
| 2019 | $455 +1.8% | $10,740 +0.8% |
| 2017 | $447 | $10,660 -1.7% |
| 2016 | $447 -1.7% | $10,840 |
| 2015 | $455 | $10,840 |
| 2014 | $455 -6.1% | $10,840 |
| 2013 | $484 | -- |
| 2010 | -- | $23,920 |
Find assessor info on the county website
Monthly payment
Est. payment
Payment breakdown
Explore the cost of this home by adjusting the details. Changes won't be saved.Climate risks
Neighborhood: 36330
Nearby schools
Schools provided by the listing agent
- Middle: ,
Source: Wiregrass BOR. This data may not be complete. We recommend contacting the local school district to confirm school assignments for this home.
Similar homes
- $224,9003 bd2 ba2k sqft201 Sun St, Enterprise, AL 36330For Sale
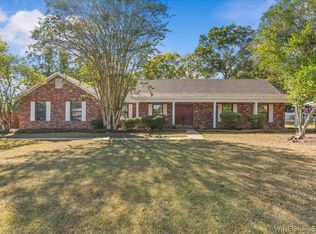 MLS ID #558840, Russell Quattlebaum, Heritage Home Realty. Wiregrass BOR
 - $228,5004 bd2 ba1.8k sqft310 Dixie Dr, Enterprise, AL 36330For Sale
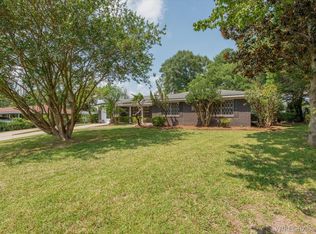 MLS ID #558651, Russell Quattlebaum, Heritage Home Realty. Wiregrass BOR
 - $199,0003 bd2 ba1.6k sqft105 Pratt Dr, Enterprise, AL 36330For Sale
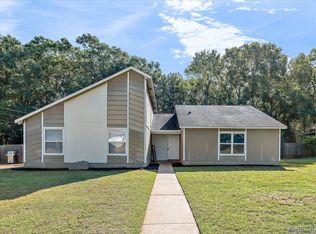 MLS ID #558796, VICKI HALT, Primus Realty Group dba REMAX Premier. Wiregrass BOR
 - $224,9003 bd2 ba1.9k sqft1706 Rucker Blvd, Enterprise, AL 36330For Sale
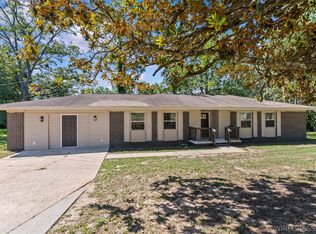 MLS ID #558710, KAYLA TICE, Heritage Home Realty. Wiregrass BOR
