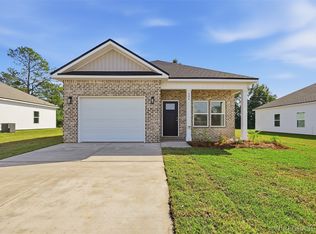
Welcome home to the Magnolia, a thoughtfully designed 1,215 sq. ft. home that makes the most of every space. A standout feature of this home is its 9-foot standard ceiling height, creating a more open and spacious feel throughout. LVP flooring flows through the entire home, complemented by brushed nickel hardware and a classic brick front façade with low-maintenance vinyl siding along the remaining three sides.
Step inside from the covered front porch to an open family room, dining area, and kitchen that flow naturally together, creating an inviting space for quiet nights at home, casual meals, or gathering with friends and family. The kitchen offers generous counter space, modern appliances, and convenient access to the dedicated laundry room. The split-bedroom layout adds privacy, with the owner's suite tucked toward the back of the home and featuring a private bath and spacious closet. Two additional bedrooms and a shared full bath are located on the opposite side. A one-car garage with attic access adds valuable parking and storage.
---------------
SHOWING INFORMATION: Must contact Listing Agent for Showing.
New construction
$227,000
208 Brandi Ave, Enterprise, AL 36330
3beds
1,215sqft
Single Family Residence
Built in 2026
7,797 Square Feet Lot
$-- Zestimate®
$187/sqft
$-- HOA
What's special
Split-bedroom layout adds privacyBrushed nickel hardwareGenerous counter spaceDedicated laundry roomLow-maintenance vinyl sidingModern appliancesCovered front porch
- 1 hour
- 25
- 2
Zillow last checked:
Listing updated:
Listed by:
Mark Sinagra 850-259-8705,
Realty ONE Group Emerald Coast
Source: Wiregrass BOR,MLS#: 559180Originating MLS: Wiregrass Board Of REALTORS
Facts & features
Interior
Bedrooms & bathrooms
- Bedrooms: 3
- Bathrooms: 2
- Full bathrooms: 2
Heating
- Central, Electric, Heat Pump
Cooling
- Central Air, Electric, Heat Pump
Appliances
- Included: Dishwasher, Electric Cooktop, Electric Oven, Electric Range, Electric Water Heater, Microwave Hood Fan, Microwave
- Laundry: Washer Hookup, Dryer Hookup
Features
- High Ceilings, Walk-In Closet(s), Kitchen Island
- Flooring: Plank, Vinyl
- Windows: Double Pane Windows
Interior area
- Total interior livable area: 1,215 sqft
Video & virtual tour
Property
Parking
- Total spaces: 1
- Parking features: Attached, Garage
- Attached garage spaces: 1
Features
- Levels: One
- Stories: 1
- Patio & porch: Covered, Patio, Porch
- Exterior features: Porch, Patio
- Pool features: None
Lot
- Size: 7,797 Square Feet
- Dimensions: 65 x 120.66 x 65.01 x 119.28
- Features: City Lot
Details
- Parcel number: 19 16 05 21 3 001 061.018
Construction
Type & style
- Home type: SingleFamily
- Architectural style: One Story
- Property subtype: Single Family Residence
Materials
- Brick, Vinyl Siding
- Foundation: Slab
Condition
- New Construction
- New construction: Yes
- Year built: 2026
Details
- Builder model: Magnolia
- Builder name: CJL Homes
- Warranty included: Yes
Utilities & green energy
- Sewer: Public Sewer
- Water: Public
- Utilities for property: Electricity Available
Green energy
- Energy efficient items: Windows
Community & HOA
Community
- Subdivision: Hickory Oaks
HOA
- Has HOA: No
Location
- Region: Enterprise
Financial & listing details
- Price per square foot: $187/sqft
- Date on market: 11/14/2026
- Listing terms: Cash,Conventional,FHA,USDA Loan,VA Loan
- Electric utility on property: Yes
- Road surface type: Paved
Estimated market value
Not available
Estimated sales range
Not available
Not available
Price history
| Date | Event | Price |
|---|---|---|
| 11/14/2026 | Listed for sale | $227,000+37.6%$187/sqft |
Source: Wiregrass BOR #559180 Report a problem | ||
| 7/13/2024 | Listing removed | -- |
Source: Wiregrass BOR #559180 Report a problem | ||
| 7/2/2024 | Listed for sale | $165,000$136/sqft |
Source: Wiregrass BOR #559180 Report a problem | ||
Public tax history
Tax history is unavailable.
Monthly payment
Est. payment
Payment breakdown
Explore the cost of this home by adjusting the details. Changes won't be saved.Climate risks
Neighborhood: 36330
Nearby schools
Schools provided by the listing agent
- Elementary: Brookwood Elementary
- Middle: Coppinville Junior High School,
- High: Enterprise High School
Source: Wiregrass BOR. This data may not be complete. We recommend contacting the local school district to confirm school assignments for this home.
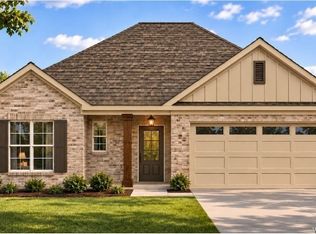
- $299,9004 bd2 ba1.7k sqft118 Scout Way, Enterprise, AL 36330New Construction
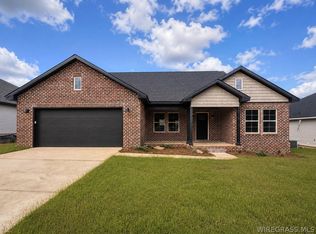
- $313,2003 bd2 ba1.8k sqft121 Scout Way, Enterprise, AL 36330New Construction
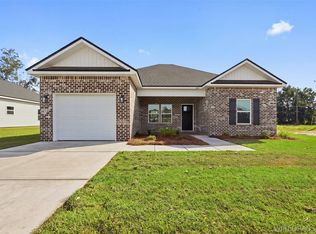
- $279,9003 bd2 ba1.6k sqft120 Scout Way, Enterprise, AL 36330New Construction

- $227,0003 bd2 ba1.2k sqft202 Brandi Ave, Enterprise, AL 36330New Construction
Similar homes
- $230,0003 bd2 ba1.6k sqft122 Crestview Dr, Enterprise, AL 36330For Sale
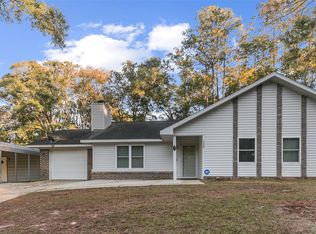 MLS ID #559116, SHAWN T REEVES, CENTURY 21 REGENCY REALTY. Wiregrass BOR
- $227,0003 bd2 ba1.2k sqft202 Brandi Ave, Enterprise, AL 36330New ConstructionMLS ID #558823, Mark Sinagra, Realty ONE Group Emerald Coast. Wiregrass BOR
- $229,5003 bd2 ba1.2k sqft204 Brandi Ave, Enterprise, AL 36330New Construction
 MLS ID #558824, Mark Sinagra, Realty ONE Group Emerald Coast. Wiregrass BOR
- $279,9003 bd2 ba1.6k sqft120 Scout Way, Enterprise, AL 36330New ConstructionMLS ID #559146, Iris Waters, Heritage Home Realty. Wiregrass BOR
