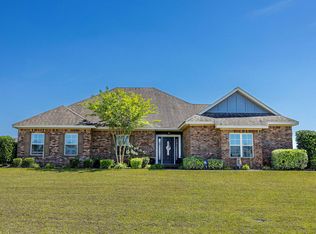
Beautiful new construction tucked away at the back of an established neighborhood, offering a quiet setting on a spacious
cul-de-sac lot. Conveniently located off Highway 84 with easy access to Dothan, Enterprise, and Fort Rucker, this 4-bedroom home offers
the space, style, and convenience today's buyers are looking for. Inside, you'll find LVP flooring throughout, quartz countertops in the
kitchen and bathrooms, crown molding, and elegant tray ceilings. The kitchen and living spaces are designed for comfortable everyday
living and entertaining. The spacious primary suite features a beautiful bathroom with a soaking tub and separate tiled shower. Enjoy the
outdoors from the welcoming front porch or back porch, with a large yard offering plenty of room to relax, play, or entertain. A sprinkler
system adds convenience to maintaining the lawn. The home also includes a builder's warranty for added peace of mind. **Ask about
available builder incentives that can help make this home an even better value!** Don't miss this opportunity to own a beautiful new
construction home in a convenient location with room to enjoy!
New construction
$334,500
432 Hannah, Level Plains, AL 36322
4beds
1,819sqft
Single Family Residence
Built in 2026
10,018 Square Feet Lot
$-- Zestimate®
$184/sqft
$-- HOA
What's special
Back porchWelcoming front porchCrown moldingLvp flooring throughoutElegant tray ceilingsSpacious primary suite
- 14 hours
- 21
- 3
Zillow last checked:
Listing updated:
Listed by:
David Ridley 334-761-6344,
EXP Realty LLC,
Chase Merritt 334-726-7401,
EXP Realty LLC
Source: Wiregrass BOR,MLS#: 559226Originating MLS: Wiregrass Board Of REALTORS
Facts & features
Interior
Bedrooms & bathrooms
- Bedrooms: 4
- Bathrooms: 2
- Full bathrooms: 2
Heating
- Central, Electric
Cooling
- Central Air, Ceiling Fan(s), Electric
Appliances
- Included: Dishwasher, Electric Cooktop, Electric Oven, Electric Water Heater, Microwave
Features
- Attic, Storage, Walk-In Closet(s)
- Flooring: Plank, Tile, Vinyl
- Windows: Double Pane Windows
Interior area
- Total interior livable area: 1,819 sqft
Property
Parking
- Total spaces: 2
- Parking features: Attached, Garage
- Attached garage spaces: 2
Features
- Levels: One
- Stories: 1
- Patio & porch: Covered, Porch
- Exterior features: Irrigation Sprinklers, Porch
- Pool features: None
Lot
- Size: 10,018 Square Feet
- Dimensions: 46.9' x 211.1' IRR Lot
- Features: Outside City Limits, Sprinklers In Ground
Details
- Parcel number: 1304193000001.0500
Construction
Type & style
- Home type: SingleFamily
- Architectural style: One Story
- Property subtype: Single Family Residence
Materials
- Brick
- Foundation: Slab
Condition
- New Construction
- New construction: Yes
- Year built: 2026
Details
- Builder model: Custom
- Builder name: Heritage Builders, LLC
- Warranty included: Yes
Utilities & green energy
- Sewer: Public Sewer
- Water: Public
- Utilities for property: Electricity Available
Green energy
- Energy efficient items: Windows
Community & HOA
Community
- Security: Fire Alarm
- Subdivision: THE WOODLANDS
HOA
- Has HOA: No
Location
- Region: Level Plains
Financial & listing details
- Price per square foot: $184/sqft
- Date on market: 11/19/2026
- Listing terms: Cash,Conventional,FHA,USDA Loan,VA Loan
- Electric utility on property: Yes
Estimated market value
Not available
Estimated sales range
Not available
Not available
Price history
| Date | Event | Price |
|---|---|---|
| 11/18/2026 | Listed for sale | $334,500-4.4%$184/sqft |
Source: SAMLS #215609 Report a problem | ||
| 7/13/2024 | Listing removed | -- |
Source: Wiregrass BOR #559226 Report a problem | ||
| 6/26/2024 | Listed for sale | $349,900$192/sqft |
Source: Wiregrass BOR #559226 Report a problem | ||
Public tax history
Tax history is unavailable.
Monthly payment
Est. payment
Payment breakdown
Explore the cost of this home by adjusting the details. Changes won't be saved.Climate risks
Neighborhood: 36322
Nearby schools
Schools provided by the listing agent
- Elementary: Rucker Boulevard Elementary
- Middle: Coppinville Junior High School,
- High: Enterprise High School
Source: Wiregrass BOR. This data may not be complete. We recommend contacting the local school district to confirm school assignments for this home.


Similar homes
- $340,0004 bd2 ba1.9k sqft114 Dawson Ln, Enterprise, AL 36330For Sale
 MLS ID #215638, Heather Redmon, Keller Williams Southeast Alabama. SAMLS
- $335,0004 bd3 ba2k sqft280 Madison Ave, Enterprise, AL 36330For Sale
 MLS ID #558533, David R. Powers, Powers Realty Group, LLC. Wiregrass BOR
- $342,0004 bd3 ba2.1k sqft102 Dawson Ln, Enterprise, AL 36330For Sale
 MLS ID #558387, Ramon Cases Torres, Gina E Realty. Wiregrass BOR
- $329,0005 bd3 ba2.1k sqft326 Thornbird Loop, Enterprise, AL 36330New Construction
 MLS ID #559201, Mark Sinagra, Realty ONE Group Emerald Coast. Wiregrass BOR
