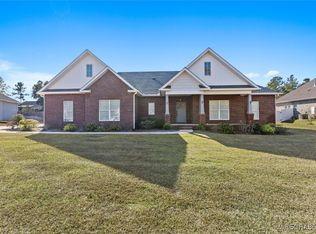
Welcome to your own private retreat! Nestled on approximately 3± acres just outside the Enterprise city limits and less than 15 miles from Fort Rucker, this beautiful 4-bedroom, 2.5-bath home offers the perfect blend of privacy, comfort, and convenience. The thoughtfully designed split floor plan features spacious living areas and a stunning kitchen with craftsman-style cabinetry, new stainless steel appliances, abundant counter space, and ample storage. Both full bathrooms have been updated with new quartz countertops, adding a fresh, modern touch. Step outside to the three-season screened porch, the perfect place to enjoy your morning coffee or unwind after a long day. The backyard is an entertainer's dream with an in-ground saltwater pool featuring cool decking, a water fountain, and a new pool liner track, plus a pergola for outdoor dining and gatherings. The beautifully landscaped property includes two ponds with fountains, the larger pond stocked with fish, mature trees, and a sprinkler system, creating a peaceful, park-like setting. Need extra space? This property includes an attached 2-car garage, a 24x26 detached garage/workshop, an additional carport, and walk-out storage, offering plenty of room for vehicles, hobbies, and equipment. Additional features include a security system and chicken coop, giving you the best of country living with modern conveniences. This one-of-a-kind property truly has it all—just move in and enjoy!
For sale
Price cut: $5K (8/24)
$429,999
259 County Road 556, Enterprise, AL 36330
4beds
2,311sqft
Single Family Residence
Built in 2006
2.88 Acres Lot
$423,500 Zestimate®
$186/sqft
$8/mo HOA
What's special
Water fountainWalk-out storageBeautifully landscaped propertyAdditional carportChicken coopIn-ground saltwater poolAmple storage
- 69 days
- 619
- 67
Zillow last checked:
Listing updated:
Listed by:
Hannah Winkelbauer 920-980-1769,
TEAM LINDA SIMMONS REAL ESTATE
Source: Wiregrass BOR,MLS#: 558236Originating MLS: Wiregrass Board Of REALTORS
Facts & features
Interior
Bedrooms & bathrooms
- Bedrooms: 4
- Bathrooms: 3
- Full bathrooms: 2
- 1/2 bathrooms: 1
Heating
- Heat Pump
Cooling
- Heat Pump
Appliances
- Included: Dishwasher, Electric Range, Electric Water Heater, Disposal, Microwave, Smooth Cooktop
- Laundry: Washer Hookup, Dryer Hookup
Features
- Tray Ceiling(s), Double Vanity, High Ceilings, Jetted Tub, Linen Closet, Pull Down Attic Stairs, Separate Shower, Walk-In Closet(s), Window Treatments, Breakfast Bar, Programmable Thermostat
- Flooring: Plank, Vinyl, Wood
- Windows: Blinds, Double Pane Windows
- Attic: Pull Down Stairs
- Number of fireplaces: 1
- Fireplace features: One, Gas, Ventless
Interior area
- Total interior livable area: 2,311 sqft
Property
Parking
- Total spaces: 3
- Parking features: Attached, Detached Carport, Driveway, Detached, Garage
- Attached garage spaces: 2
- Carport spaces: 1
- Covered spaces: 3
- Has uncovered spaces: Yes
Features
- Levels: One
- Stories: 1
- Patio & porch: Covered, Deck, Enclosed, Patio, Porch
- Exterior features: Covered Patio, Deck, Sprinkler/Irrigation, Porch, Storage
- Pool features: In Ground, Pool, Salt Water, Pool Equipment
- Has spa: Yes
- On waterfront: Yes
- Waterfront features: Pond, Water Access
Lot
- Size: 2.88 Acres
- Features: Outside City Limits, Mature Trees, Pond on Lot, Subdivision, Sprinklers In Ground
Details
- Additional structures: Storage, Workshop
- Parcel number: 1501110000003.027
Construction
Type & style
- Home type: SingleFamily
- Architectural style: One Story
- Property subtype: Single Family Residence
Materials
- Brick
- Roof: Ridge Vents
Condition
- New construction: No
- Year built: 2006
Utilities & green energy
- Sewer: Septic Tank
- Water: Public
- Utilities for property: Cable Available, Electricity Available, High Speed Internet Available
Green energy
- Energy efficient items: Windows
Community & HOA
Community
- Security: Security System
- Subdivision: Bridlewood Manor II
HOA
- Has HOA: Yes
- Services included: Maintenance Grounds
- HOA fee: $100 annually
Location
- Region: Enterprise
Financial & listing details
- Price per square foot: $186/sqft
- Tax assessed value: $443,220
- Annual tax amount: $1,490
- Date on market: 8/2/2026
- Cumulative days on market: 70 days
- Listing terms: Cash,Conventional,FHA,VA Loan
- Electric utility on property: Yes
- Road surface type: Paved
Estimated market value
$423,500
$402,000 - $445,000
$2,533/mo
Price history
| Date | Event | Price |
|---|---|---|
| 8/24/2026 | Price change | $429,999-1.1%$186/sqft |
Source: Wiregrass BOR #558236 Report a problem | ||
| 8/2/2026 | Listed for sale | $435,000+213.5%$188/sqft |
Source: Wiregrass BOR #558236 Report a problem | ||
| 11/20/2023 | Sold | $138,750-56%$60/sqft |
Source: Public Record Report a problem | ||
| 8/12/2019 | Sold | $315,000-1.5%$136/sqft |
Source: Public Record Report a problem | ||
| 7/16/2019 | Pending sale | $319,900$138/sqft |
Source: TEAM LINDA SIMMONS REAL ESTATE #455703 Report a problem | ||
| 7/10/2019 | Listed for sale | $319,900$138/sqft |
Source: TEAM LINDA SIMMONS REAL ESTATE #455703 Report a problem | ||
Public tax history
| Year | Property taxes | Tax assessment |
|---|---|---|
| 2025 | $1,490 +3.9% | $44,340 +3.9% |
| 2024 | $1,434 +5.8% | $42,680 +5.7% |
| 2023 | $1,355 +11.9% | $40,360 +11.4% |
| 2022 | $1,211 +15.4% | $36,220 +15.5% |
| 2021 | $1,049 -0.3% | $31,360 -0.3% |
| 2020 | $1,052 +7.7% | $31,440 -2.2% |
| 2019 | $976 +3.7% | $32,140 +14% |
| 2017 | $942 | $28,200 +0.1% |
| 2016 | $942 +3.7% | $28,180 +3.5% |
| 2015 | $908 | $27,220 |
| 2014 | $908 +2.9% | $27,220 |
| 2013 | $883 | -- |
| 2010 | -- | $26,680 |
Find assessor info on the county website
Monthly payment
Est. payment
Payment breakdown
Explore the cost of this home by adjusting the details. Changes won't be saved.Climate risks
Neighborhood: 36330
Nearby schools
Schools provided by the listing agent
- Middle: ,
Source: Wiregrass BOR. This data may not be complete. We recommend contacting the local school district to confirm school assignments for this home.
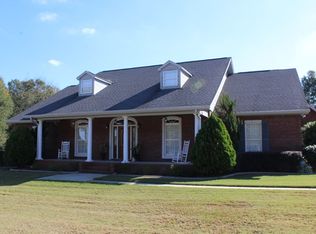
- $384,200-- bd1 ba2.2k sqft245 County Road 556, Enterprise, AL 36330Off Market
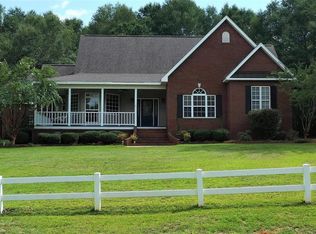
- $528,0004 bd4 ba3.4k sqft240 County Road 556, Enterprise, AL 36330Off Market
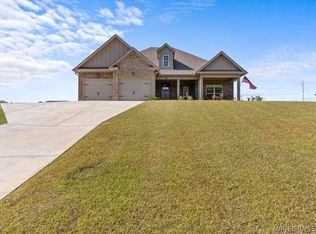
- $433,3004 bd4 ba2.7k sqft320 County Road 556, Enterprise, AL 36330Off Market
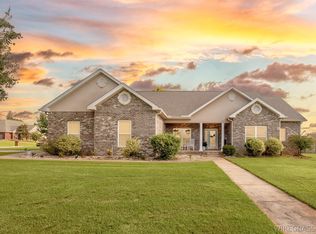
- $561,6005 bd4 ba3.1k sqft209 County Road 556, Enterprise, AL 36330Off Market
Similar homes
- $425,0004 bd2 ba2.3k sqft52 County Road 563 Rd, Enterprise, AL 36330For Sale
 MLS ID #558705, Greg Alford, Executive Brokers Group. Wiregrass BOR
 - $402,0004 bd3 ba2.2k sqft11 County Road 751, Enterprise, AL 36330For Sale
 MLS ID #558474, Balie Modesitt, Primus Realty Group dba REMAX Premier. Wiregrass BOR
 - $445,0004 bd3 ba2.4k sqft213 Archer Trl, Enterprise, AL 36330For Sale
 MLS ID #553653, Brittany Kalb Trussell, Keller Williams Realty Southeast Alabama. Wiregrass BOR
 - $434,9994 bd4 ba2.3k sqft206 Central Park Cir, Enterprise, AL 36330For Sale
 MLS ID #558716, Kim Owens, Simply South Realty LLC. Wiregrass BOR
