New Construction on 2.93 Wooded Acres! Welcome home to this beautifully crafted new construction nestled on 2.93 private wooded acres, offering the perfect blend of modern luxury and peaceful country living. Step inside to an open-concept floor plan featuring soaring vaulted ceilings with exposed beams, abundant natural light, and a stunning electric fireplace that creates a warm and inviting gathering space.
The chef’s kitchen is designed to impress with custom cabinetry, gorgeous granite countertops, a large center island, walk-in pantry, and stylish finishes throughout. The spacious dining area overlooks the serene backyard, making it ideal for entertaining or enjoying quiet mornings with a view.
Retreat to the luxurious primary suite featuring a spa-inspired bath with dual vanities, soaking tub, oversized tiled walk-in shower, and generous walk-in closet. Thoughtful details, quality craftsmanship, and designer touches can be found throughout the home.
Step outside to the expansive covered back porch, complete with ceiling fans, where you can relax while overlooking nearly 3 acres of wooded privacy—perfect for enjoying nature, entertaining guests, or creating your own outdoor oasis.
If you’re looking for the convenience of a new home with the tranquility and space of acreage, this exceptional property is one you won’t want to miss! Schedule your private showing today. Seller is a licensed real estate agent in the State of Alabama.
New construction
$430,000
83 County Road 603, New Brockton, AL 36351
4beds
2,160sqft
Single Family Residence
Built in 2026
2.93 Acres Lot
$429,300 Zestimate®
$199/sqft
$-- HOA
What's special
Stunning electric fireplaceSoaking tubOversized tiled walk-in showerLuxurious primary suiteWalk-in pantryLarge center islandCustom cabinetry
- 7 days
- 149
- 10
Likely to sell faster than
Zillow last checked:
Listing updated:
Listed by:
Angela Boland 334-313-2514,
TEAM LINDA SIMMONS REAL ESTATE
Source: Wiregrass BOR,MLS#: 558872Originating MLS: Wiregrass Board Of REALTORS
Facts & features
Interior
Bedrooms & bathrooms
- Bedrooms: 4
- Bathrooms: 2
- Full bathrooms: 2
Heating
- Central, Electric
Cooling
- Central Air, Electric
Appliances
- Included: Dishwasher, Electric Cooktop, Electric Oven, Electric Range, Electric Water Heater, Disposal, Microwave, Plumbed For Ice Maker, Refrigerator, Smooth Cooktop, Self Cleaning Oven
- Laundry: Washer Hookup, Dryer Hookup
Features
- Attic, Double Vanity, Storage, Separate Shower, Window Treatments, Kitchen Island
- Flooring: Plank, Vinyl
- Windows: Blinds, Double Pane Windows
- Number of fireplaces: 1
- Fireplace features: Electric, One, Ventless
Interior area
- Total interior livable area: 2,160 sqft
Property
Parking
- Total spaces: 2
- Parking features: Attached, Garage
- Attached garage spaces: 2
Features
- Levels: One
- Stories: 1
- Patio & porch: Covered, Patio
- Exterior features: Covered Patio
- Pool features: None
Lot
- Size: 2.93 Acres
- Dimensions: 590.45 x 248.99
- Features: Outside City Limits, Level, Mature Trees
- Topography: Level
Details
- Parcel number: 1509300000008.001
Construction
Type & style
- Home type: SingleFamily
- Architectural style: One Story
- Property subtype: Single Family Residence
Materials
- Vinyl Siding
- Foundation: Slab
Condition
- New Construction
- New construction: Yes
- Year built: 2026
Details
- Builder model: na
- Builder name: CRAFTWAY CONSTRUCTION
- Warranty included: Yes
Utilities & green energy
- Sewer: Septic Tank
- Water: Public
- Utilities for property: Cable Available, Electricity Available, High Speed Internet Available
Green energy
- Energy efficient items: Windows
Community & HOA
Community
- Subdivision: The Preserve
HOA
- Has HOA: No
Location
- Region: New Brockton
Financial & listing details
- Price per square foot: $199/sqft
- Date on market: 9/30/2026
- Listing terms: Cash,Conventional,FHA,USDA Loan,VA Loan
- Electric utility on property: Yes
- Road surface type: Paved
Estimated market value
$429,300
$408,000 - $451,000
$2,192/mo
Price history
| Date | Event | Price |
|---|---|---|
| 8/4/2026 | Listed for sale | $430,000$199/sqft |
Source: Wiregrass BOR #558369 Report a problem | ||
Public tax history
Tax history is unavailable.
Monthly payment
Est. payment
Payment breakdown
Explore the cost of this home by adjusting the details. Changes won't be saved.Climate risks
Neighborhood: 36351
Nearby schools
Schools provided by the listing agent
- Elementary: New Brockton Elementary School
- Middle: New Brockton High School,
- High: New Brockton High School
Source: Wiregrass BOR. This data may not be complete. We recommend contacting the local school district to confirm school assignments for this home.

Similar homes
- $429,9994 bd3 ba2.3k sqft259 County Road 556, Enterprise, AL 36330For Sale
 MLS ID #558236, Hannah Winkelbauer, TEAM LINDA SIMMONS REAL ESTATE. Wiregrass BOR
 - $425,0004 bd2 ba2.3k sqft52 County Road 563 Rd, Enterprise, AL 36330For Sale
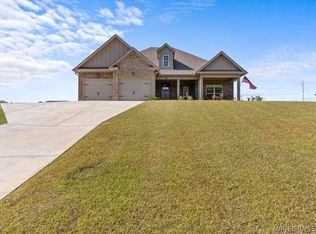 MLS ID #558705, Greg Alford, Executive Brokers Group. Wiregrass BOR
 - $392,2004 bd3 ba2.1k sqft1064 County Road 515 Rd, New Brockton, AL 36351New Construction
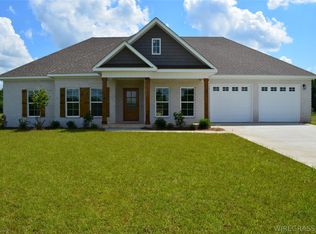 MLS ID #558664, Megan Boyd, TEAM LINDA SIMMONS REAL ESTATE. Wiregrass BOR
 - $470,0004 bd4 ba2.9k sqft300 Mullholland Dr, Enterprise, AL 36330For Sale
 MLS ID #215089, Molly Gomillion, Berkshire Hathaway HomeServices Showcase Properties. SAMLS
