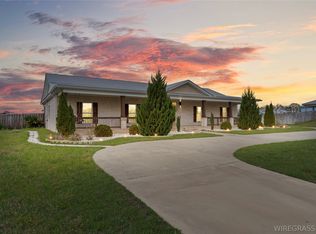
$528,0004 bd4 ba3.4k sqft240 County Road 556, Enterprise, AL 36330Off MarketSaveNo image available for this property
$429,9994 bd3 ba2.3k sqft259 County Road 556, Enterprise, AL 36330For SaleSaveNo image available for this property
$427,4003 bd3 ba2.2k sqft146 County Road 556, Enterprise, AL 36330Off MarketSaveNo image available for this property
$409,0004 bd3 ba2.5k sqft107 County Road 556, Enterprise, AL 36330Off MarketSaveNo image available for this property
$429,9994 bd3 ba2.3k sqft259 County Road 556, Enterprise, AL 36330For SaleSaveMLS ID #558236, Hannah Winkelbauer, TEAM LINDA SIMMONS REAL ESTATE. Wiregrass BOR
$535,0004 bd4 ba2.9k sqft6417 County Road 708, Enterprise, AL 36330For SaleSaveMLS ID #557966, Gina Esparza, Gina E Realty. Wiregrass BOR
$534,9006 bd5 ba4k sqft92 Laurel Breeze Dr, Enterprise, AL 36330For SaleSaveMLS ID #557901, Claire Deaton, Executive Brokers Group. Wiregrass BOR
$779,0005 bd4 ba3.7k sqft71 County Road 561, Enterprise, AL 36330For SaleSaveMLS ID #558394, Stephen Addy, INTEGRITY ACRE REALTY. Wiregrass BOR
$470,0004 bd4 ba2.9k sqft300 Mullholland Dr, Enterprise, AL 36330For SaleSaveNo image available for this propertyMLS ID #215089, Molly Gomillion, Berkshire Hathaway HomeServices Showcase Properties. SAMLS
$535,0005 bd4 ba2.7k sqft115 Davis Way, Enterprise, AL 36330For SaleSaveNo image available for this propertyMLS ID #558645, FRAN FRENDA, TEAM LINDA SIMMONS REAL ESTATE. Wiregrass BOR
$595,0005 bd4 ba2.9k sqft103 White Oak Dr, Enterprise, AL 36330New ConstructionSaveNo image available for this propertyMLS ID #558430, JUSTIN POSS, TEAM LINDA SIMMONS REAL ESTATE. Wiregrass BOR
$690,0004 bd3 ba2.6k sqft115 County Road 561, Enterprise, AL 36330New ConstructionSaveNo image available for this propertyMLS ID #558327, LINDA SIMMONS, TEAM LINDA SIMMONS REAL ESTATE. Wiregrass BOR
$425,0004 bd2 ba2.3k sqft52 County Road 563 Rd, Enterprise, AL 36330For SaleSaveNo image available for this propertyMLS ID #558705, Greg Alford, Executive Brokers Group. Wiregrass BOR
$550,0003 bd4 ba4k sqft9 County Road 517, Elba, AL 36323For SaleSaveNo image available for this propertyMLS ID #558046, LEIGH CHILDERS, TEAM LINDA SIMMONS REAL ESTATE. Wiregrass BOR
$539,0005 bd4 ba2.6k sqft1207 County Road 1, Daleville, AL 36322For SaleSaveNo image available for this propertyMLS ID #558182, DEBORA CHILSON, Wiregrass Home Team. Wiregrass BOR
$650,0005 bd4 ba4.5k sqft204 Daleville Ave, Enterprise, AL 36330For SaleSaveNo image available for this propertyMLS ID #213412, Carol Peak, Keller Williams Southeast Alabama. SAMLS
$470,0004 bd2 ba2.7k sqft274 County Road 680, Coffee Springs, AL 36318For SaleSaveNo image available for this propertyMLS ID #557652, Pamela Carmichael, COLDWELL BANKER PRESTIGE HOMES AND REAL ESTATE. Wiregrass BOR
$445,0004 bd3 ba2.4k sqft213 Archer Trl, Enterprise, AL 36330For SaleSaveNo image available for this propertyMLS ID #553653, Brittany Kalb Trussell, Keller Williams Realty Southeast Alabama. Wiregrass BOR
$445,0004 bd3 ba3k sqft102 Common Wealth Ct, Enterprise, AL 36330For SaleSaveNo image available for this propertyMLS ID #557900, LINDA SIMMONS, TEAM LINDA SIMMONS REAL ESTATE. Wiregrass BOR
$460,0004 bd4 ba2.6k sqft18 County Road 681, Coffee Springs, AL 36318For SaleSaveNo image available for this propertyMLS ID #214846, Betty Brewer, Berkshire Hathaway HomeServices Showcase Properties. SAMLS
$345,0004 bd2 ba2.2k sqft651 County Road 539, Enterprise, AL 36330For SaleSaveNo image available for this propertyMLS ID #558650, Katie Grace McIntosh, Gina E Realty. Wiregrass BOR
$402,0004 bd3 ba2.2k sqft11 County Road 751, Enterprise, AL 36330For SaleSaveNo image available for this propertyMLS ID #558474, Balie Modesitt, Primus Realty Group dba REMAX Premier. Wiregrass BOR
$375,0004 bd3 ba2.3k sqft202 Frisco Ln, Enterprise, AL 36330For SaleSaveNo image available for this propertyMLS ID #558439, SHAWN T REEVES, CENTURY 21 REGENCY REALTY. Wiregrass BOR
$434,9994 bd4 ba2.3k sqft206 Central Park Cir, Enterprise, AL 36330For SaleSaveNo image available for this propertyMLS ID #558716, Kim Owens, Simply South Realty LLC. Wiregrass BOR