Circa 1930 by L.H. Sessions. This remarkable 5-bedroom historic home blends timeless character with extensive modern updates. Timeless craftsmanship meets luxury living. Imported European crown molding, mantels, chandeliers, decorative sconces, original wood doors, restored transom windows, vintage tiles, pocket door, and five fireplaces create a level of character rarely found today. The grand formal living and dining rooms were designed as matching "twin rooms," highlighted by a stunning Czech crystal chandeliers and elegant architectural details throughout. The former sunroom has been transformed into an extraordinary library featuring floor-to-ceiling windows, custom-built-ins, and beautiful views of the grounds. The updated kitchen offers Corian countertops, and appliances. The spacious primary suite is located downstairs, while four additional bedrooms upstairs provide exceptional space for family and guests. The estate includes a detached approximately 1,500 square foot guest cottage complete with a full kitchen, living room, full bath, loft bedroom, and dedicated HVAC system, which is perfect for guests, extended family, or executive office space. Outside, enjoy a saltwater pool, and a double-lot setting totaling just over one acre for privacy. A residence worthy of entertaining, commanding attention, and carrying forward a legacy for generations to come.
For sale
$715,000
204 Daleville Ave, Enterprise, AL 36330
5beds
4,516sqft
Single Family Residence
Built in 1945
1.04 Acres Lot
$680,100 Zestimate®
$158/sqft
$-- HOA
What's special
Stunning czech crystal chandeliersVintage tilesFive fireplacesOriginal wood doorsCorian countertopsPocket doorExtraordinary library
- 93 days
- 1,214
- 55
Zillow last checked:
Listing updated:
Listed by:
Carol Peak 334-296-6154,
Keller Williams Southeast Alabama
Source: SAMLS,MLS#: 213412
Facts & features
Interior
Bedrooms & bathrooms
- Bedrooms: 5
- Bathrooms: 4
- Full bathrooms: 4
Rooms
- Room types: Attic, Bonus Room, Den, In-Law Suite, Library/Office, Loft, Mud Room, Pantry, Separate Dining Room, Sunroom
Appliances
- Included: Dishwasher, Gas Water Heater, Range, Range Hood, Refrigerator
- Laundry: Inside
Features
- Flooring: Tile, Wood
- Basement: Other Basement-See Remarks
- Has fireplace: Yes
- Fireplace features: 3+, Gas, Family Room, Living Room
Interior area
- Total structure area: 4,516
- Total interior livable area: 4,516 sqft
Video & virtual tour
Property
Parking
- Parking features: Attached Carport
- Has carport: Yes
Features
- Levels: Two
- Patio & porch: Deck, Patio-Covered
- Pool features: In Ground
- Waterfront features: No Waterfront
Lot
- Size: 1.04 Acres
- Dimensions: 1.04
Details
- Parcel number: 1605211001023000
Construction
Type & style
- Home type: SingleFamily
- Architectural style: Tudor
- Property subtype: Single Family Residence
Materials
- Brick
Condition
- New construction: No
- Year built: 1945
Utilities & green energy
- Electric: Alabama Power
- Sewer: Public Sewer
- Water: Public, City
Community & HOA
Location
- Region: Enterprise
Financial & listing details
- Price per square foot: $158/sqft
- Tax assessed value: $424,240
- Annual tax amount: $1,825
- Date on market: 6/6/2026
Estimated market value
$680,100
$646,000 - $714,000
Not available
Price history
| Date | Event | Price |
|---|---|---|
| 6/6/2026 | Listed for sale | $715,000$158/sqft |
Source: SAMLS #213412 Report a problem | ||
Public tax history
| Year | Property taxes | Tax assessment |
|---|---|---|
| 2025 | $1,825 +7% | $42,440 +7.2% |
| 2024 | $1,705 +3.4% | $39,580 +3.3% |
| 2023 | $1,649 +3% | $38,300 +3% |
| 2022 | $1,601 +17.9% | $37,200 +17.6% |
| 2021 | $1,358 | $31,620 |
| 2020 | $1,358 | $31,620 |
| 2019 | $1,358 +2% | $31,620 +2% |
| 2017 | $1,332 | $31,000 |
| 2016 | $1,332 -0.8% | $31,000 -0.8% |
| 2015 | $1,342 +1.7% | $31,240 +1.7% |
| 2014 | $1,319 -3.1% | $30,720 |
| 2013 | $1,361 | -- |
Find assessor info on the county website
Monthly payment
Est. payment
Payment breakdown
Explore the cost of this home by adjusting the details. Changes won't be saved.Climate risks
Neighborhood: 36330
Nearby schools
Schools provided by the listing agent
- Elementary: Holly Hill Elementary School
- Middle: Dauphin Jr. High School
- High: Enterprise
Source: SAMLS. This data may not be complete. We recommend contacting the local school district to confirm school assignments for this home.

Similar homes
- $690,0004 bd3 ba2.7k sqft158 Boll Weevil Cir, Enterprise, AL 36330For Sale
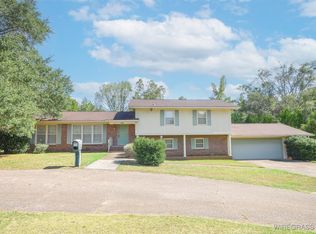 MLS ID #554687, Alex Tonelli, CENTURY 21 REGENCY REALTY. Wiregrass BOR
 - $475,0004 bd3 ba4.1k sqft321 Alberta St, Enterprise, AL 36330For Sale
 MLS ID #213078, Justin Poss, Team Linda Simmons Real Estate. SAMLS
 - $370,0005 bd3 ba3.4k sqft702 W College St, Enterprise, AL 36330For Sale
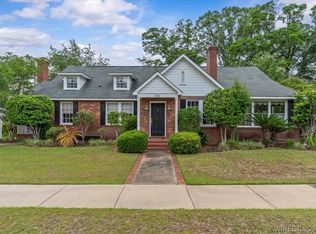 MLS ID #557463, LEIGH CHILDERS, TEAM LINDA SIMMONS REAL ESTATE. Wiregrass BOR
 - $750,0003 bd2 ba2.4k sqft253 County Road 622, Enterprise, AL 36330For Sale
 MLS ID #558374, LINDA SIMMONS, TEAM LINDA SIMMONS REAL ESTATE. Wiregrass BOR
