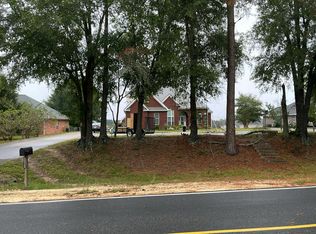
Southern elegance, situated on a large corner lot in a highly desired neighborhood! 4246 H/C sq ft. 4 Bedrooms, 3 1/2 baths. Property is extremely well appointed, to include the perfect angle placement on the lot providing a beautiful & inviting approach. This one-owner home was custom designed with architect Don Bowden and built for family and entertaining in mind! Exquisite trim work detail with quality craftsmanship. Cabinets, as well as multiple built-ins, are furniture quality ~ truly gorgeous. The large kitchen provides multiple spaces for meal prep by all the chefs in your family (Jenn-Air double convection ovens). Stately formal dining room adjacent to kitchen and bar service area. Separate breakfast room in addition to kitchen bar seating. The expansive butler's pantry between kitchen & formal dining room, with sink & work area, provides amazing space to prepare for your guests, in addition to excellent storage. Be as creative as you want to be with multiple seating arrangements and furniture placement in the impressive living room, graced by a gorgeous custom mantle and gas-log fireplace. Large primary bedroom suite provides a peaceful escape, with amazing built-ins. Separate jacuzzi tub & custom tiled shower with built-in seating. Off the primary suite you have your own private sitting room with door leading to the expansive & gorgeous covered back porch. Upstairs, you'll have a great living room in addition to 3 bedrooms and 2 baths, along with an additional finished area above the garage (connected by a hall from upstairs living area). This beautifully landscaped property is cleverly positioned on a large corner lot, providing pleasing views from every angle. Landscaping was custom designed by professionals at Southern Living (a copy of design & layout with plant names and placement will be available for the buyer). Property to be sold as is due to being an estate sale. Picture yourself at home in this one of a kind, uniquely beautiful home.
For sale
$750,000
2755 Plantation Pl, Enterprise, AL 36330
4beds
4,246sqft
Single Family Residence
Built in 1997
0.76 Acres Lot
$719,300 Zestimate®
$177/sqft
$-- HOA
What's special
- 23 days
- 972
- 54
Likely to sell faster than
Zillow last checked:
Listing updated:
Listed by:
RICKY SNELLGROVE 334-406-6100,
COLDWELL BANKER PRESTIGE HOMES AND REAL ESTATE
Source: Wiregrass BOR,MLS#: 558869Originating MLS: Wiregrass Board Of REALTORS
Facts & features
Interior
Bedrooms & bathrooms
- Bedrooms: 4
- Bathrooms: 4
- Full bathrooms: 3
- 1/2 bathrooms: 1
Heating
- Central, Electric, Heat Pump, Multiple Heating Units
Cooling
- Central Air, Electric, Heat Pump, Multi Units
Appliances
- Included: Double Oven, Dishwasher, Electric Cooktop, Electric Oven, Electric Water Heater, Disposal, Multiple Water Heaters, Microwave, Plumbed For Ice Maker, Refrigerator, Smooth Cooktop
- Laundry: Washer Hookup, Dryer Hookup
Features
- Attic, Wet Bar, Central Vacuum, Double Vanity, High Ceilings, Jetted Tub, Linen Closet, Pull Down Attic Stairs, Storage, Shutters, Separate Shower, Window Treatments, Breakfast Bar, Kitchen Island
- Flooring: Carpet, Tile, Wood
- Windows: Blinds, Plantation Shutters, Window Treatments
- Attic: Pull Down Stairs
- Number of fireplaces: 1
- Fireplace features: One, Gas Log
Interior area
- Total interior livable area: 4,246 sqft
Property
Parking
- Total spaces: 3
- Parking features: Attached, Driveway, Garage, Garage Door Opener, Parking Pad
- Attached garage spaces: 3
- Has uncovered spaces: Yes
Features
- Levels: One and One Half
- Stories: 1.5
- Patio & porch: Covered, Patio, Porch
- Exterior features: Covered Patio, Sprinkler/Irrigation, Porch, Patio, Storage
- Pool features: None
- Has spa: Yes
Lot
- Size: 0.76 Acres
- Dimensions: 366 x 158 x 224
- Features: City Lot, Corner Lot, Level, Mature Trees, Subdivision, Sprinklers In Ground
- Topography: Level
Details
- Parcel number: 1602031000001.072
Construction
Type & style
- Home type: SingleFamily
- Property subtype: Single Family Residence
Materials
- Brick, Wood Siding
Condition
- New construction: No
- Year built: 1997
Details
- Warranty included: Yes
Utilities & green energy
- Sewer: Public Sewer
- Water: Public
- Utilities for property: Cable Available, Electricity Available, Propane
Community & HOA
Community
- Security: Security System, Fire Alarm
- Subdivision: HONEYSUCKLE HL
HOA
- Has HOA: No
Location
- Region: Enterprise
Financial & listing details
- Price per square foot: $177/sqft
- Tax assessed value: $589,190
- Annual tax amount: $2,545
- Date on market: 10/1/2026
- Cumulative days on market: 24 days
- Listing terms: Cash,Conventional,FHA,VA Loan
- Electric utility on property: Yes
- Road surface type: Paved
Estimated market value
$719,300
$683,000 - $755,000
$3,018/mo
Price history
| Date | Event | Price |
|---|---|---|
| 10/1/2026 | Listed for sale | $750,000$177/sqft |
Source: Wiregrass BOR #558869 Report a problem | ||
Public tax history
| Year | Property taxes | Tax assessment |
|---|---|---|
| 2025 | $2,545 +2.8% | $58,920 +2.8% |
| 2024 | $2,476 +7.6% | $57,300 +7.6% |
| 2023 | $2,300 +11% | $53,260 +11% |
| 2022 | $2,071 +15.7% | $48,000 +15.6% |
| 2021 | $1,790 | $41,540 |
| 2020 | $1,790 | $41,540 |
| 2019 | $1,790 -1.1% | $41,540 -1.1% |
| 2017 | $1,810 | $42,000 |
| 2016 | $1,810 | $42,000 |
| 2015 | $1,810 +9889% | $42,000 |
| 2014 | $18 -99% | $42,000 |
| 2013 | $1,879 | -- |
| 2010 | -- | $43,580 |
Find assessor info on the county website
Monthly payment
Est. payment
Payment breakdown
Explore the cost of this home by adjusting the details. Changes won't be saved.Climate risks
Neighborhood: 36330
Nearby schools
Schools provided by the listing agent
- Middle: ,
Source: Wiregrass BOR. This data may not be complete. We recommend contacting the local school district to confirm school assignments for this home.
Similar homes
- $--4 bd4 ba4.7k sqft1203 County Road 445, Enterprise, AL 36330Auction
 Auction.com 2
- $445,0004 bd3 ba3k sqft102 Common Wealth Ct, Enterprise, AL 36330For Sale
 MLS ID #557900, LINDA SIMMONS, TEAM LINDA SIMMONS REAL ESTATE. Wiregrass BOR
- $750,0003 bd2 ba2.4k sqft253 County Road 622, Enterprise, AL 36330For Sale
 MLS ID #558374, LINDA SIMMONS, TEAM LINDA SIMMONS REAL ESTATE. Wiregrass BOR
- $779,0005 bd4 ba3.7k sqft71 County Road 561, Enterprise, AL 36330For Sale
 MLS ID #558394, Stephen Addy, INTEGRITY ACRE REALTY. Wiregrass BOR
