Experience luxury lakeside living in this stunning new construction home in The Lakes Subdivision. Situated on a spacious corner lot with picturesque water views, this home offers elegance and comfort throughout. The interior is bright and open, filled with natural light and serene lake views. At the heart of the home is the grandroom, featuring a stunning stone fireplace with built-in shelving, seamlessly flowing into the gourmet kitchen equipped with upgraded appliances, a pot filler, an oversized island, and exquisite gold finishes that blend modernity with timeless charm. The formal dining room is ideal for gatherings and is complemented by a nearby coffee bar area. The primary suite serves as a true sanctuary, featuring a beautiful bathroom with a spacious walk-in shower and elegant finishes. There are four generous bedrooms and three full baths, all designed with thoughtful functionality and sophistication. The laundry room impresses with custom cabinets, beautiful butcher block countertops, a sink, a designated area for a freezer, and a door leading to the back porch. A custom washing area caters to your four-legged family members. Step outside to your private paradise. The covered porch is perfect for enjoying morning coffee and entertaining year-round. A saltwater pool invites relaxation with the soothing sound of a stone waterfall, while lake access offers opportunities for fishing, playing games, or simply unwinding by the tranquil waters. Every view, detail, and finish reflects a home designed for those who cherish both beauty and comfort. Welcome to 101 Kallie Court in Enterprise.
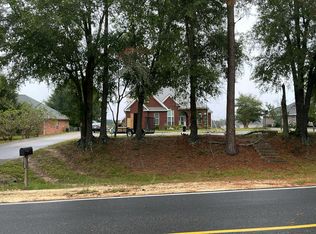
New construction
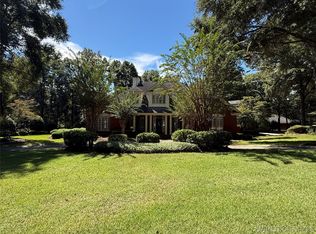
$875,000
101 Kallie Ct, Enterprise, AL 36330
4beds
4,200sqft
Single Family Residence
Built in 2025
0.72 Acres Lot
$864,500 Zestimate®
$208/sqft
$35/mo HOA
What's special
Spacious corner lotBeautiful butcher block countertopsBuilt-in shelvingExquisite gold finishesNearby coffee bar areaOversized islandFour generous bedrooms
- 194 days
- 442
- 27
Zillow last checked:
Listing updated:
Listed by:
LINDA SIMMONS 334-300-8441,
TEAM LINDA SIMMONS REAL ESTATE
Source: Wiregrass BOR,MLS#: 557414Originating MLS: Wiregrass Board Of REALTORS
Facts & features
Interior
Bedrooms & bathrooms
- Bedrooms: 4
- Bathrooms: 3
- Full bathrooms: 3
Heating
- Heat Pump
Cooling
- Central Air, Electric, Heat Pump
Appliances
- Included: Dishwasher, Gas Cooktop, Disposal, Gas Oven, Gas Water Heater, Microwave, Plumbed For Ice Maker, Refrigerator, Tankless Water Heater
- Laundry: Washer Hookup, Dryer Hookup
Features
- Double Vanity, Garden Tub/Roman Tub, High Ceilings, Pull Down Attic Stairs, Separate Shower, Walk-In Closet(s), Kitchen Island, Pot Filler, Programmable Thermostat
- Flooring: Tile, Wood
- Doors: Insulated Doors
- Windows: Double Pane Windows
- Attic: Pull Down Stairs
- Number of fireplaces: 1
- Fireplace features: One, Gas, Gas Log, Ventless
Interior area
- Total interior livable area: 4,200 sqft
Property
Parking
- Total spaces: 4
- Parking features: Attached, Garage
- Attached garage spaces: 4
Features
- Levels: Two
- Stories: 2
- Patio & porch: Covered, Patio, Porch
- Exterior features: Sprinkler/Irrigation, Porch, Patio
- Pool features: In Ground, Pool, Salt Water, Pool Equipment
- Has view: Yes
- View description: Water
- Has water view: Yes
- Water view: Water
- Waterfront features: Lake Front
- Frontage type: Waterfront
Lot
- Size: 0.72 Acres
- Dimensions: 129 x 265 x 56 x 220 x 88
- Features: City Lot, Corner Lot, Level, Rolling Slope, Subdivision, Sprinklers In Ground
- Topography: Level,Rolling
Details
- Parcel number: 1601023000002.144
Construction
Type & style
- Home type: SingleFamily
- Architectural style: Two Story
- Property subtype: Single Family Residence
Materials
- Brick, Foam Insulation
- Foundation: Slab
- Roof: Ridge Vents
Condition
- New Construction
- New construction: Yes
- Year built: 2025
Details
- Builder model: NA
- Builder name: Chuck Beagles
- Warranty included: Yes
Utilities & green energy
- Sewer: Public Sewer
- Water: Public
- Utilities for property: Electricity Available, Natural Gas Available, High Speed Internet Available
Green energy
- Energy efficient items: Doors, Insulation, Windows
Community & HOA
Community
- Security: Security System, Fire Alarm
- Subdivision: The Lakes
HOA
- Has HOA: Yes
- HOA fee: $420 annually
Location
- Region: Enterprise
Financial & listing details
- Price per square foot: $208/sqft
- Tax assessed value: $75,000
- Annual tax amount: $653
- Date on market: 4/14/2026
- Cumulative days on market: 361 days
- Listing terms: Cash,Conventional,FHA,USDA Loan,VA Loan
- Electric utility on property: Yes
- Road surface type: Paved
Estimated market value
$864,500
$821,000 - $908,000
$3,089/mo
Price history
| Date | Event | Price |
|---|---|---|
| 4/14/2026 | Listed for sale | $875,000-4.4%$208/sqft |
Source: Wiregrass BOR #557414 Report a problem | ||
| 4/2/2026 | Listing removed | $915,000$218/sqft |
Source: SAMLS #205863 Report a problem | ||
| 10/17/2025 | Listed for sale | $915,000+5.5%$218/sqft |
Source: Wiregrass BOR #555091 Report a problem | ||
| 2/8/2023 | Sold | $867,035+1095.9%$206/sqft |
Source: Public Record Report a problem | ||
| 5/20/2022 | Sold | $72,500+11.5%$17/sqft |
Source: Public Record Report a problem | ||
| 11/24/2021 | Listed for sale | $65,000$15/sqft |
Source:  MAAR #506860 Report a problem MAAR #506860 Report a problem | ||
Public tax history
| Year | Property taxes | Tax assessment |
|---|---|---|
| 2025 | $653 | $15,000 |
| 2024 | $653 | $15,000 |
| 2023 | $653 +58.6% | $15,000 +58.6% |
| 2022 | $412 | $9,460 |
| 2021 | $412 | $9,460 |
| 2020 | -- | $9,460 |
Find assessor info on the county website
Monthly payment
Est. payment
Payment breakdown
Explore the cost of this home by adjusting the details. Changes won't be saved.Climate risks
Neighborhood: 36330
Nearby schools
Schools provided by the listing agent
- Elementary: Holly Hill Elementary School
- Middle: Dauphin Junior High School,
- High: Enterprise High School
Source: Wiregrass BOR. This data may not be complete. We recommend contacting the local school district to confirm school assignments for this home.

Similar homes
- $--4 bd4 ba4.7k sqft1203 County Road 445, Enterprise, AL 36330Auction
 Auction.com 2
 - $750,0004 bd4 ba4.2k sqft2755 Plantation Pl, Enterprise, AL 36330For Sale
 MLS ID #558869, RICKY SNELLGROVE, COLDWELL BANKER PRESTIGE HOMES AND REAL ESTATE. Wiregrass BOR
 - $535,0005 bd4 ba2.7k sqft115 Davis Way, Enterprise, AL 36330For Sale
 MLS ID #558645, FRAN FRENDA, TEAM LINDA SIMMONS REAL ESTATE. Wiregrass BOR
 - $779,0005 bd4 ba3.7k sqft71 County Road 561, Enterprise, AL 36330For Sale
 MLS ID #558394, Stephen Addy, INTEGRITY ACRE REALTY. Wiregrass BOR
