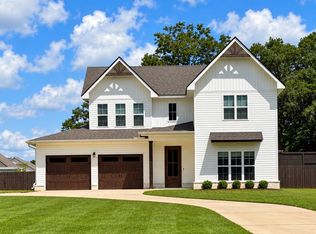
Welcome to Coldwater Creek—where serene lakefront living meets thoughtful new construction in Enterprise. Situated on nearly 3 acres, this property features a 4-bedroom, 3-bath brick home with 2,638 square feet of well-appointed living space, private lake access, and stunning water views. Inside, the home offers 9-foot ceilings, with elegant coffered ceilings in the living, dining, and primary bedroom. The family room centers around a brick fireplace with a cedar mantle, framed by custom built-ins. The dining room, with a coffered ceiling & painted tongue-in-groove wood detail, and direct access to a screened porch, perfect for indoor/outdoor entertaining. The kitchen includes two islands, quartz countertops, under-cabinet lighting, a large pantry, and a full appliance package to include the regrigerator, wall oven, microwave, & dishwasher. The primary suite offers multiple lake-view windows, a coffered ceiling, walk-in closet, & luxurious ensuite bath with a soaking tub, large tiled shower, frameless glass door, and double vanity. Three generously sized guest bedrooms provide comfort and flexibility. A built-in desk area with a quartz countertop perfect for a workspace or homework station. Two additional full bathrooms serve the guest rooms, with one offering exterior access to the screened porch and deck. The property also includes a private pond near the driveway with a fire pit area, providing an inviting outdoor gathering space. Additional features include spray foam insulation, an oversized two-car garage with insulated garage doors & quiet motors, installed gutters & downspouts for erosion control, and a concealed propane tank. As a lakefront property, owners enjoy private lake access for fishing, kayaking, and boating with trolling motors, with the option to add a dock. This home offers a rare opportunity for space, privacy, and lakefront living, just minutes from Enterprise.
New construction
Price cut: $2.5K (9/30)
$690,000
115 County Road 561, Enterprise, AL 36330
4beds
2,638sqft
Single Family Residence
Built in 2026
3 Acres Lot
$686,900 Zestimate®
$262/sqft
$-- HOA
What's special
Custom built-insPrivate lake accessWalk-in closetQuartz countertopsKitchen includes two islandsLarge pantryUnder-cabinet lighting
- 70 days
- 341
- 28
Zillow last checked:
Listing updated:
Listed by:
LINDA SIMMONS 334-300-8441,
TEAM LINDA SIMMONS REAL ESTATE
Source: Wiregrass BOR,MLS#: 558327Originating MLS: Wiregrass Board Of REALTORS
Facts & features
Interior
Bedrooms & bathrooms
- Bedrooms: 4
- Bathrooms: 3
- Full bathrooms: 3
Heating
- Heat Pump
Cooling
- Central Air, Electric, Heat Pump
Appliances
- Included: Dishwasher, Electric Cooktop, Electric Oven, Gas Cooktop, Disposal, Gas Oven, Gas Range, Gas Water Heater, Microwave, Refrigerator, Range Hood, Self Cleaning Oven
- Laundry: Washer Hookup, Dryer Hookup
Features
- Attic, Tray Ceiling(s), Garden Tub/Roman Tub, High Ceilings, Pull Down Attic Stairs, Storage, Separate Shower, Walk-In Closet(s), Window Treatments, Breakfast Bar
- Flooring: Plank, Tile, Vinyl
- Doors: Insulated Doors
- Windows: Blinds, Double Pane Windows
- Attic: Pull Down Stairs
Interior area
- Total interior livable area: 2,638 sqft
Property
Parking
- Total spaces: 2
- Parking features: Attached, Driveway, Garage
- Attached garage spaces: 2
- Has uncovered spaces: Yes
Features
- Levels: One
- Stories: 1
- Patio & porch: Covered, Porch, Screened
- Exterior features: Sprinkler/Irrigation, Porch
- Pool features: None
- Has view: Yes
- View description: Water
- Has water view: Yes
- Water view: Water
- Waterfront features: Lake Front
- Frontage type: Waterfront
Lot
- Size: 3 Acres
- Features: Outside City Limits, Rolling Slope, Subdivision, Sprinklers In Ground
- Topography: Rolling
Details
- Parcel number: 1502100000002.047 & 1502100000002.019
Construction
Type & style
- Home type: SingleFamily
- Architectural style: One Story
- Property subtype: Single Family Residence
Materials
- Brick, Vinyl Siding, Foam Insulation
- Foundation: Slab
Condition
- New Construction
- New construction: Yes
- Year built: 2026
Details
- Builder model: BG Homes
- Builder name: BG Homes, Inc
- Warranty included: Yes
Utilities & green energy
- Sewer: Septic Tank
- Water: Public
- Utilities for property: Cable Available, Electricity Available, High Speed Internet Available, Propane
Green energy
- Energy efficient items: Doors, Insulation, Windows
Community & HOA
Community
- Security: Fire Alarm
- Subdivision: COLDWATER CREEK
HOA
- Has HOA: No
Location
- Region: Enterprise
Financial & listing details
- Price per square foot: $262/sqft
- Tax assessed value: $24,640
- Annual tax amount: $167
- Date on market: 7/29/2026
- Cumulative days on market: 215 days
- Listing terms: Cash,Conventional,FHA,USDA Loan,VA Loan
- Electric utility on property: Yes
Estimated market value
$686,900
$653,000 - $721,000
$2,542/mo
Price history
| Date | Event | Price |
|---|---|---|
| 9/30/2026 | Price change | $690,000-0.4%$262/sqft |
Source: Wiregrass BOR #558327 Report a problem | ||
| 8/27/2026 | Price change | $692,500-0.7%$263/sqft |
Source: Wiregrass BOR #558327 Report a problem | ||
| 7/29/2026 | Listed for sale | $697,500-0.2%$264/sqft |
Source: Wiregrass BOR #558327 Report a problem | ||
| 7/29/2026 | Listing removed | $699,000$265/sqft |
Source: Wiregrass BOR #557075 Report a problem | ||
| 6/9/2026 | Price change | $699,000-0.9%$265/sqft |
Source: Wiregrass BOR #557075 Report a problem | ||
| 5/20/2026 | Price change | $705,000-0.7%$267/sqft |
Source: Wiregrass BOR #557075 Report a problem | ||
| 4/30/2026 | Price change | $710,000-0.7%$269/sqft |
Source: Wiregrass BOR #557075 Report a problem | ||
| 4/1/2026 | Price change | $715,000-1.4%$271/sqft |
Source: Wiregrass BOR #557075 Report a problem | ||
| 3/8/2026 | Listed for sale | $725,000-48.2%$275/sqft |
Source: Wiregrass BOR #557075 Report a problem | ||
| 7/13/2024 | Listing removed | -- |
Source: Wiregrass BOR #557075 Report a problem | ||
| 7/11/2024 | Listed for sale | $1,400,000$531/sqft |
Source: Wiregrass BOR #557075 Report a problem | ||
Public tax history
| Year | Property taxes | Tax assessment |
|---|---|---|
| 2025 | $167 -0.4% | $4,940 |
| 2024 | $168 | $4,940 |
| 2023 | $168 | $4,940 |
| 2022 | $168 | $4,940 |
| 2021 | $168 | $4,940 |
| 2020 | $168 | $4,940 |
| 2019 | $168 -24.5% | $4,940 -24.5% |
| 2017 | $222 | $6,540 |
| 2016 | $222 | $6,540 |
| 2015 | $222 | $6,540 |
| 2014 | $222 | $6,540 |
Find assessor info on the county website
Monthly payment
Est. payment
Payment breakdown
Explore the cost of this home by adjusting the details. Changes won't be saved.Climate risks
Neighborhood: 36330
Nearby schools
Schools provided by the listing agent
- Middle: ,
Source: Wiregrass BOR. This data may not be complete. We recommend contacting the local school district to confirm school assignments for this home.
- $256,900-- bd1 ba1.7k sqft109 County Road 560, Enterprise, AL 36330Off Market

- $465,6004 bd3 ba2.5k sqft83 County Road 560, Enterprise, AL 36330Off Market

- $386,8004 bd3 ba2.5k sqft83 County Road 560, Enterprise, AL 36330Off Market
- $444,000-- bd1 ba2.5k sqft133 County Road 560, Enterprise, AL 36330Off Market
Similar homes
- $779,0005 bd4 ba3.7k sqft71 County Road 561, Enterprise, AL 36330For Sale
 MLS ID #558394, Stephen Addy, INTEGRITY ACRE REALTY. Wiregrass BOR
 - $429,9994 bd3 ba2.3k sqft259 County Road 556, Enterprise, AL 36330For Sale
 MLS ID #558236, Hannah Winkelbauer, TEAM LINDA SIMMONS REAL ESTATE. Wiregrass BOR
 - $559,0004 bd3 ba3.6k sqft2092 County Road 622 Rd, Enterprise, AL 36330For Sale
 MLS ID #558875, Christina Johnson, EXP Realty LLC. Wiregrass BOR
 - $470,0004 bd4 ba2.9k sqft300 Mullholland Dr, Enterprise, AL 36330For Sale
 MLS ID #215089, Molly Gomillion, Berkshire Hathaway HomeServices Showcase Properties. SAMLS
