4 bedroom, 3 bath in Tartan Pines. There are two primary bedrooms with the main bedroom having two walk-in closets. All other bedrooms have walk-in closets. The back porch is screened and has a gas fireplace. Upgrades include: crown molding, marble floor and shower at the primary bath, wide spread bath faucets, central vacuum system, wet bar or butler's pantry, 9' & 12; ceilings, brick pavers on front porch, washer and dryer and more.
Please see all the pics for more details.
Seller is a Licensed Realtor in the State of Alabama.
For sale
Price cut: $5K (10/1)
$570,000
104 Saint Andrews Pl, Enterprise, AL 36330
4beds
3,002sqft
Single Family Residence
Built in 2017
0.5 Acres Lot
$564,700 Zestimate®
$190/sqft
$42/mo HOA
What's special
Washer and dryerCentral vacuum systemCrown moldingTwo primary bedroomsWide spread bath faucets
- 113 days
- 357
- 23
Zillow last checked:
Listing updated:
Listed by:
NORMAN RILEY 334-406-6746,
CENTURY 21 REGENCY REALTY
Source: Wiregrass BOR,MLS#: 558019Originating MLS: Wiregrass Board Of REALTORS
Facts & features
Interior
Bedrooms & bathrooms
- Bedrooms: 4
- Bathrooms: 3
- Full bathrooms: 3
Other
- Level: First
Heating
- Central, Electric, Heat Pump
Cooling
- Heat Pump
Appliances
- Included: Electric Water Heater, Tankless Water Heater
Features
- Flooring: Carpet, Marble, Tile, Wood
- Has fireplace: Yes
- Fireplace features: Outside
Interior area
- Total interior livable area: 3,002 sqft
Property
Parking
- Total spaces: 2
- Parking features: Attached, Driveway, Garage, Garage Door Opener
- Attached garage spaces: 2
- Has uncovered spaces: Yes
Features
- Levels: One
- Stories: 1
- Patio & porch: Covered, Patio
- Exterior features: Covered Patio
- Pool features: None
Lot
- Size: 0.5 Acres
- Dimensions: 120 x 180
- Features: City Lot, Level, Rolling Slope
- Topography: Level,Rolling
Details
- Parcel number: 1604192000001009
Construction
Type & style
- Home type: SingleFamily
- Architectural style: One Story
- Property subtype: Single Family Residence
Materials
- Brick, Stone, Stucco, Vinyl Siding
- Foundation: Slab
Condition
- New construction: No
- Year built: 2017
Details
- Builder name: Norman Riley Construction, Inc.
Utilities & green energy
- Sewer: Public Sewer
- Water: Public
- Utilities for property: Natural Gas Available
Community & HOA
Community
- Subdivision: TARTAN PINES
HOA
- Has HOA: Yes
- HOA fee: $500 annually
Location
- Region: Enterprise
Financial & listing details
- Price per square foot: $190/sqft
- Tax assessed value: $481,310
- Annual tax amount: $2,076
- Date on market: 6/17/2026
- Cumulative days on market: 114 days
- Listing terms: Cash,Conventional,VA Loan
Estimated market value
$564,700
$536,000 - $593,000
$2,719/mo
Price history
| Date | Event | Price |
|---|---|---|
| 10/1/2026 | Price change | $570,000-0.9%$190/sqft |
Source: Wiregrass BOR #558019 Report a problem | ||
| 9/15/2026 | Price change | $575,000-0.9%$192/sqft |
Source: Wiregrass BOR #558019 Report a problem | ||
| 9/1/2026 | Price change | $580,000-0.9%$193/sqft |
Source: Wiregrass BOR #558019 Report a problem | ||
| 8/10/2026 | Price change | $585,000-0.8%$195/sqft |
Source: Wiregrass BOR #558019 Report a problem | ||
| 7/21/2026 | Price change | $590,000-0.8%$197/sqft |
Source: Wiregrass BOR #558019 Report a problem | ||
| 7/1/2026 | Price change | $595,000-0.3%$198/sqft |
Source: Wiregrass BOR #558019 Report a problem | ||
| 6/17/2026 | Listed for sale | $597,000+818.5%$199/sqft |
Source: Wiregrass BOR #558019 Report a problem | ||
| 8/16/2016 | Sold | $65,000$22/sqft |
Source: Public Record Report a problem | ||
| 11/1/2013 | Sold | $65,000$22/sqft |
Source: Public Record Report a problem | ||
Public tax history
| Year | Property taxes | Tax assessment |
|---|---|---|
| 2025 | $2,076 0% | $48,140 |
| 2024 | $2,077 +6.8% | $48,140 +6.7% |
| 2023 | $1,945 +11.4% | $45,100 +10.3% |
| 2022 | $1,746 +15.1% | $40,900 +16% |
| 2021 | $1,517 -0.9% | $35,260 -0.8% |
| 2020 | $1,530 -0.8% | $35,560 |
| 2019 | $1,543 +160.8% | $35,560 -22.8% |
| 2017 | $592 | $46,080 +238.8% |
| 2016 | $592 -0.8% | $13,600 |
| 2015 | $597 +908.5% | $13,600 |
| 2014 | $59 | $13,600 |
Find assessor info on the county website
Monthly payment
Est. payment
Payment breakdown
Explore the cost of this home by adjusting the details. Changes won't be saved.Climate risks
Neighborhood: 36330
Nearby schools
Schools provided by the listing agent
- Middle: ,
Source: Wiregrass BOR. This data may not be complete. We recommend contacting the local school district to confirm school assignments for this home.
Similar homes
- $559,0004 bd3 ba3.6k sqft2092 County Road 622 Rd, Enterprise, AL 36330For Sale
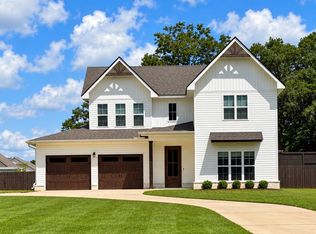 MLS ID #558875, Christina Johnson, EXP Realty LLC. Wiregrass BOR
 - $535,0004 bd3 ba2.5k sqft3594 County Road 708, Enterprise, AL 36330New Construction
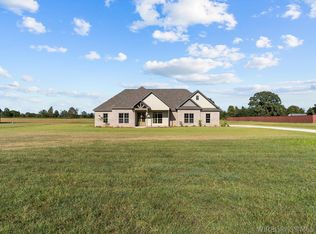 MLS ID #558933, LINDA SIMMONS, TEAM LINDA SIMMONS REAL ESTATE. Wiregrass BOR
 - $535,0004 bd4 ba2.9k sqft6417 County Road 708, Enterprise, AL 36330For Sale
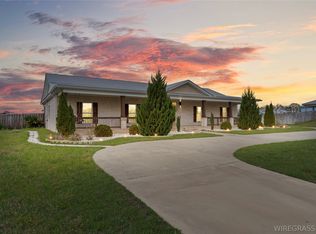 MLS ID #557966, Gina Esparza, Gina E Realty. Wiregrass BOR
 - $598,0004 bd5 ba2.8k sqft1248 County Road 712, Enterprise, AL 36330For Sale
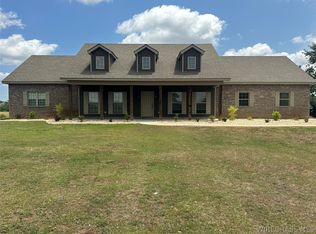 MLS ID #556859, Stephanie Acreman, Simply South Realty LLC. Wiregrass BOR
