Skip main navigation
New construction
$480,000
4beds
2,400sqft

401 County Road 758, Enterprise, AL 36330

4beds
2,400sqft
Single family residence
Built in 2026
1.22 Acres
2 Garage spaces
$200 price/sqft

What's special

Quality craftsmanshipBeautiful soaking tubCustom finishesDual vanitiesStylish details throughoutSpacious kitchenAmple workspace

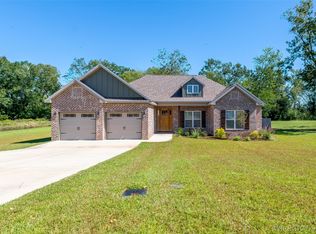
Welcome to this stunning brand-new Craftsman-style home, where timeless design meets modern luxury. Nestled on over an acre of land, this beautifully crafted 4-bedroom, 3-bathroom home offers the perfect balance of elegance, comfort, and convenience. Step inside to discover an open and inviting floor plan featuring gorgeous black quartz countertops, custom finishes, and abundant natural light. The spacious kitchen is designed for both everyday living and entertaining, with ample workspace and stylish details throughout. Retreat to the luxurious primary suite, complete with a spa-inspired bathroom featuring a beautiful soaking tub, walk-in tiled shower, dual vanities, and generous closet space. Additional bathrooms also showcase elegant tiled walk-in showers and quality craftsmanship. Outside, you'll enjoy the peace and privacy of more than an acre (property extends past the fence line in back), providing plenty of room for outdoor living, recreation, or future additions. Despite its tranquil setting, this exceptional home is conveniently located just minutes from the City of Progress—Enterprise, Alabama, offering easy access to shopping, dining, schools, and all the amenities the area has to offer. If you're looking for a home that combines quality construction, modern finishes, and a spacious homesite in a prime location, this exceptional Craftsman is one you won't want to miss. Schedule your private showing today!

32 days
|
760
|
29
|

Likely to sell faster than

Source: SAMLS,MLS#: 213977
Travel times

Living Room

Kitchen

Primary Bedroom

Zillow last checked:

Listing updated:

Listed by:

Heather Redmon 850-619-8778,

Keller Williams Southeast Alabama

Source: SAMLS,MLS#: 213977

Facts & features

Interior

Bedrooms & bathrooms
  • Bedrooms: 4
  • Bathrooms: 3
  • Full bathrooms: 3
Rooms
  • Room types: Attic, Bonus Room, Living/Dining Combo, Mud Room, Pantry
Appliances
  • Included: Dishwasher, Electric Water Heater, Oven, Range, Range Hood, Refrigerator
Features
  • Flooring: Tile, Laminate
  • Has fireplace: No
  • Fireplace features: None
Interior area
  • Total structure area: 2,400
  • Total interior livable area: 2,400 sqft
Video & virtual tour

Property

Parking
  • Total spaces: 2
  • Parking features: 2 Car
  • Garage spaces: 2
Features
  • Levels: One
  • Patio & porch: Patio-Covered
  • Pool features: None
  • Waterfront features: No Waterfront
Lot
  • Size: 1.22 Acres
Details
  • Parcel number: 1701010000005035

Construction

Type & style
  • Home type: SingleFamily
  • Architectural style: Traditional
  • Property subtype: Single Family Residence
Materials
  • Brick, Fiberboard
  • Foundation: Slab
Condition
  • New Construction
  • New construction: Yes
  • Year built: 2026

Utilities & green energy

  • Electric: Other Authority
  • Sewer: Septic Tank
  • Water: Public, County, Other Authority

Community & HOA

Community
  • Subdivision: Pearson Farms
Location
  • Region: Enterprise

Financial & listing details

  • Price per square foot: $200/sqft
  • Date on market: 7/23/2026

Price history

DateEventPrice
7/23/2026Listed for sale$480,000+5.5%$200/sqft
Source: SAMLS #213977 Report a problem
3/30/2026Listing removed$455,000$190/sqft
Source: Wiregrass BOR #555309 Report a problem
3/14/2026Contingent$455,000$190/sqft
Source: Wiregrass BOR #555309 Report a problem
11/17/2025Listed for sale$455,000+1037.5%$190/sqft
Source: Wiregrass BOR #555309 Report a problem
1/22/2025Listing removed$40,000$17/sqft
Source: Wiregrass BOR #549178 Report a problem
1/21/2024Listed for sale$40,000$17/sqft
Source: Wiregrass BOR #549178 Report a problem

Public tax history

Tax history is unavailable.

Monthly payment

Est. payment
$2,576/mo
Principal & interest
$2440
Property taxes
$136
More affordability toolsChevron Right

Estimated market value

$479,300

$455,000 - $503,000

$2,501/mo

Climate risks

Explore flood, wildfire, and other predictive climate risk information for this property on First Street®️.

Neighborhood: 36330

Nearby schools

New Brockton Elementary School
Grades PK-511.6 miles
7/10
GreatSchools® Rating
Test Score Rating
7/10
Student Progress Rating
6/10
New Brockton Middle School
Grades 6-811.5 miles
9/10
GreatSchools® Rating
Test Score Rating
7/10
Student Progress Rating
10/10
New Brockton High School
Grades 9-1211.5 miles
6/10
GreatSchools® Rating
Test Score Rating
7/10
College Readiness Rating
6/10
Student Progress Rating
5/10