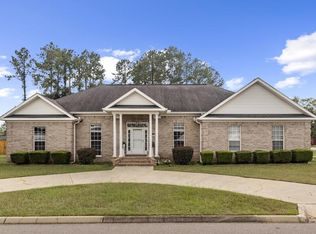
Well-maintained 3-bedroom, 2.5-bath brick home just outside of Enterprise. This inviting single-story features a covered front porch and a spacious front lawn. Inside, vaulted ceilings, abundant natural light, and hardwood floors flow through the open living areas, which include a cozy fireplace. The updated kitchen offers oak cabinets, granite countertops, a tile backsplash and an island for easy meal prep and gathering. The primary suite includes a large walk-in closet and a spa-like bath with a jetted tub and double vanity. Additional bedrooms are bright and comfortable, with a convenient half bath nearby. Out back, the large fenced yard includes a fire pit seating area under the trees; perfect for relaxing or entertaining. Move-in ready and full of practical updates in a convenient location.
For sale
$356,000
896 Oak Lake Dr, Enterprise, AL 36330
3beds
2,409sqft
Single Family Residence
Built in 2000
-- sqft lot
$-- Zestimate®
$148/sqft
$-- HOA
What's special
Large fenced yardCozy fireplacePrimary suiteLarge walk-in closetSpacious front lawnTile backsplashAbundant natural light
- 2 days
- 112
- 9
Zillow last checked:
Listing updated:
Listed by:
MIKE PIERCE 334-339-6674,
AXEN Realty Partners
Source: Wiregrass BOR,MLS#: 558993Originating MLS: Wiregrass Board Of REALTORS
Facts & features
Interior
Bedrooms & bathrooms
- Bedrooms: 3
- Bathrooms: 3
- Full bathrooms: 2
- 1/2 bathrooms: 1
Heating
- Heat Pump
Cooling
- Heat Pump
Appliances
- Included: Dishwasher, Gas Range, Gas Water Heater, Microwave, Refrigerator
Features
- Flooring: Tile, Vinyl, Wood
- Number of fireplaces: 1
- Fireplace features: One, Gas Log
Interior area
- Total interior livable area: 2,409 sqft
Property
Parking
- Total spaces: 2
- Parking features: Attached, Garage
- Attached garage spaces: 2
Features
- Levels: One
- Stories: 1
- Patio & porch: Covered, Porch
- Exterior features: Fence, Porch
- Pool features: None
- Fencing: Privacy
Lot
- Features: City Lot
Details
- Parcel number: 26 13 04 17 1 000 003.002
Construction
Type & style
- Home type: SingleFamily
- Architectural style: One Story
- Property subtype: Single Family Residence
Materials
- Brick, Vinyl Siding
- Foundation: Slab
Condition
- New construction: No
- Year built: 2000
Utilities & green energy
- Sewer: Septic Tank
- Water: Public
- Utilities for property: Cable Available, Electricity Available, Natural Gas Available, High Speed Internet Available
Community & HOA
Community
- Subdivision: Oak Lake Estates
HOA
- Has HOA: No
Location
- Region: Enterprise
Financial & listing details
- Price per square foot: $148/sqft
- Tax assessed value: $301,500
- Annual tax amount: $1,047
- Date on market: 10/20/2026
- Listing terms: Cash,Conventional,FHA,USDA Loan,VA Loan
- Electric utility on property: Yes
Estimated market value
Not available
Estimated sales range
Not available
Not available
Price history
| Date | Event | Price |
|---|---|---|
| 10/20/2026 | Listed for sale | $356,000+7.9%$148/sqft |
Source: SAMLS #215268 Report a problem | ||
| 7/24/2023 | Sold | $330,000-4.3%$137/sqft |
Source: Public Record Report a problem | ||
| 5/22/2023 | Contingent | $345,000$143/sqft |
Source:  MAAR #533086 Report a problem | ||
| 3/24/2023 | Price change | $345,000-1.4%$143/sqft |
Source: MAAR #533086 Report a problem | ||
| 2/21/2023 | Listed for sale | $350,000+40.1%$145/sqft |
Source: MAAR #533086 Report a problem | ||
| 12/7/2008 | Listing removed | $249,900$104/sqft |
Source: Century 21 #25865 Report a problem | ||
| 9/22/2008 | Price change | $249,900-5.7%$104/sqft |
Source: Century 21 #25865 Report a problem | ||
| 9/3/2008 | Listed for sale | $265,000$110/sqft |
Source: Century 21 #25865 Report a problem | ||
Public tax history
| Year | Property taxes | Tax assessment |
|---|---|---|
| 2025 | $1,047 -1% | $301,500 -1% |
| 2024 | $1,057 +35.9% | $304,580 +34.8% |
| 2023 | $778 +18.7% | $225,900 +18% |
| 2022 | $655 +3.8% | $191,420 +3.8% |
| 2021 | $631 -5.1% | $184,500 +850.2% |
| 2018 | $665 | $19,417 +0.8% |
| 2017 | $665 +2.7% | $19,260 +1.8% |
| 2016 | $648 | $18,920 |
| 2015 | $648 +1.7% | $18,920 +1.6% |
| 2014 | $637 +1.3% | $18,620 |
| 2013 | $629 -5% | $18,620 -4.8% |
| 2012 | $662 | $19,560 |
| 2011 | $662 -2.8% | $19,560 -2.7% |
| 2010 | $681 +0.6% | $20,100 +0.6% |
| 2008 | $676 | $19,980 |
| 2007 | $676 +52.5% | $19,980 +36.8% |
| 2006 | $443 | $14,600 |
| 2005 | $443 | $14,600 |
| 2004 | $443 -6.6% | $14,600 |
| 2003 | $475 +6% | $14,600 +5.3% |
| 2002 | $448 | $13,860 |
Find assessor info on the county website
Monthly payment
Est. payment
Payment breakdown
Explore the cost of this home by adjusting the details. Changes won't be saved.Climate risks
Neighborhood: 36330
Nearby schools
Schools provided by the listing agent
- Elementary: A M Windham Elementary School
- Middle: Daleville High School,
- High: Daleville High School
Source: Wiregrass BOR. This data may not be complete. We recommend contacting the local school district to confirm school assignments for this home.

Similar homes
- $339,9003 bd2 ba2.7k sqft59 Oak Lake Dr, Enterprise, AL 36330For Sale
 MLS ID #214586, Cameron Ball, Lan Darty Real Estate & Development. SAMLS
- $335,0004 bd3 ba2.3k sqft47 County Road 445, Enterprise, AL 36330For Sale
 MLS ID #558666, Jennifer Reynolds, AXEN Realty Partners. Wiregrass BOR
- $285,0004 bd2 ba1.6k sqft62 Myrtle St, Enterprise, AL 36330For Sale
 MLS ID #213811, Danita Murdoch, Berkshire Hathaway HomeServices Showcase Properties. SAMLS
- $290,0004 bd2 ba1.8k sqft607 Chickasaw Rd, Enterprise, AL 36330For Sale
 MLS ID #558880, Brenda Schoonover, Executive Brokers Group. Wiregrass BOR
