Beautifully updated 3 Bedroom, 2.5 Bath home on large corner lot featuring a salt water pool, expansive covered patio, and privacy fence. This home is located in Oak Lake Subdivision with its many stocked lakes, secluded wooded setting, all the while being conveniently located close to Enterprise, Fort Rucker, and Dothan. This split floor plan offers a spacious Master Bedroom with ensuite bath, double vanity, deep jetted tub, separate walk in shower, His and Her walk in closets, and french doors leading to covered patio and pool area. The Kitchen features a new stainless appliance package, solid surface countertops, custom cabinets and lighting, wine chiller, breakfast bar, and custom tile backsplash; the breakfast bar and full Dining Area are a Bonus. The Living Room features a gas fireplace and plenty of space for entertaining or Family time. This home has even more bonuses, an office located right off the Foyer, Full sized laundry room, and even a half bath off a tiled hallway with easy access from the pool, and 2 Car Garage. Updates include interior paint, new carpet, appliances, new ceiling fans, light fixtures, new exterior lighting, new shutters, Polaris for the pool, newer pool liner, gutter system, and much more. Your search is over; this is the one! VIRTUAL TOUR AVAILABLE.
Sold for $335,000
$335,000
877 Oak Lake Dr, Enterprise, AL 36330
3beds
2,113sqft
SingleFamily
Built in 2003
0.5 Acres Lot
$338,300 Zestimate®
$159/sqft
$2,305 Estimated rent
Home value
$338,300
Estimated sales range
Not available
$2,305/mo
Zestimate® history
Owner options
List your home for rent
$2,305/mo
Rent Zestimate®
Find your next renter with Zillow Rental Manager. Plus, with online applications, you can quickly screen prospective tenants – for free.
$2,305/mo
Rent Zestimate®
Refinance and save
$2,059/mo
Est. payment
Refinancing to a lower rate could help reduce your monthly payments and save thousands over the life of the loan.
$2,059/mo
Est. payment
Explore your selling options
Work with a Zillow partner agent
Leverage their expertise and Zillow's premium Showcase listings to get your home seen by more buyers.
Get startedList with your own agent
Get your home in front of millions of buyers by listing it on Zillow.
Learn how to do itSell it yourself
Take full control of how buyers see your home on Zillow by listing For Sale by Owner (FSBO).
List your homeWhat's special
Facts & features
Interior
Bedrooms & bathrooms
- Bedrooms: 3
- Bathrooms: 3
- Full bathrooms: 2
- 1/2 bathrooms: 1
Heating
- Heat pump, Electric
Cooling
- Central
Appliances
- Included: Dishwasher, Garbage disposal, Microwave, Range / Oven
- Laundry: Washer Hookup, Dryer Connection
Features
- Jetted Tub, Breakfast Bar, Double Vanity, Security System, Attic Storage, Sound System, Walk-In Closet(s), Cable, Dryer Connection, Separate Shower, Ceiling(s) Trey, High Speed Internet, Disposal, Cable TV Access Available, Cable TV Available, Smoke/Fire Alarm, Washer Connection, Blinds/Mini Blinds, Double Paned Windows, Programmable Thermostat, LinenCloset/ClothesHamper, Insulated Doors, Pull Down Stairs to Attic, Ridge Vents, Window Treatments Partial Remain, Floored Attic
- Flooring: Tile, Carpet
- Doors: Insulated Doors
- Windows: Window Treatments, Blinds
- Basement: Slab
- Has fireplace: Yes
- Fireplace features: 1, Gas Log
Interior area
- Structure area source: Tax Records
- Total interior livable area: 2,113 sqft
Property
Parking
- Total spaces: 2
- Parking features: Garage - Attached
Features
- Patio & porch: Covered
- Exterior features: Vinyl, Brick
- Pool features: In Ground, Salt Water
- Fencing: Partial, Privacy
Lot
- Size: 0.5 Acres
- Features: Corner Lot, Cul-de-Sac, Paved, Public
Details
- Parcel number: 1304171000003004
Construction
Type & style
- Home type: SingleFamily
Materials
- Wood
- Foundation: Slab
- Roof: Asphalt
Condition
- Year built: 2003
Details
- Builder name: John Griggs & Associates Construction
Utilities & green energy
- Gas: Propane/Butane Gas
- Water: Public
- Utilities for property: Propane, Cable Available, Electricity Connected, Electricity Available, Water Available, Cable Connected, High Speed Internet, Septic Tank
Green energy
- Energy efficient items: Double Paned Windows, Programmable Thermostat, Insulated Doors, Ridge Vents
Community & HOA
Community
- Security: Security System, Fire Alarm
HOA
- Has HOA: Yes
- Services included: Call Homeowner Assn
- HOA fee: $16 monthly
Location
- Region: Enterprise
Financial & listing details
- Price per square foot: $159/sqft
- Tax assessed value: $259,480
- Annual tax amount: $898
Price history
| Date | Event | Price |
|---|---|---|
| 1/20/2026 | Sold | $335,000+1.5%$159/sqft |
Source: Public Record Report a problem | ||
| 11/21/2025 | Listed for sale | $330,000+28.4%$156/sqft |
Source: Wiregrass BOR #556347 Report a problem | ||
| 9/14/2020 | Sold | $257,000-1.1%$122/sqft |
Source: Public Record Report a problem | ||
| 8/16/2020 | Pending sale | $259,900$123/sqft |
Source: CENTURY 21 REGENCY REALTY #468385 Report a problem | ||
| 6/29/2020 | Price change | $259,900-3.7%$123/sqft |
Source: Century 21 Regency Realty #177019 Report a problem | ||
| 2/12/2020 | Listed for sale | $269,900$128/sqft |
Source: CENTURY 21 REGENCY REALTY #468385 Report a problem | ||
Public tax history
| Year | Property taxes | Tax assessment |
|---|---|---|
| 2025 | $898 -2.3% | $259,480 -2.2% |
| 2024 | $919 +8.4% | $265,400 +8.1% |
| 2023 | $848 +19.2% | $245,480 +18.5% |
| 2022 | $712 +0.8% | $207,100 +0.8% |
| 2021 | $706 +22.5% | $205,420 +886.5% |
| 2018 | $576 | $20,824 +0.7% |
| 2017 | $576 +8.2% | $20,680 +6.9% |
| 2016 | $533 +20.9% | $19,340 |
| 2015 | $441 +2% | $19,340 +1.6% |
| 2014 | $432 +1.7% | $19,040 |
| 2013 | $425 -5.8% | $19,040 -4.6% |
| 2012 | $451 | $19,960 |
| 2011 | $451 -2.6% | $19,960 -2.1% |
| 2010 | $463 +0.9% | $20,380 +0.7% |
| 2008 | $459 | $20,240 |
| 2007 | $459 +54% | $20,240 +35.5% |
| 2006 | $298 | $14,940 |
| 2005 | $298 +22.3% | $14,940 +15.3% |
| 2004 | $244 | $12,960 |
Find assessor info on the county website
Neighborhood: 36330
Nearby homes
- $330,200-- bd1 ba2.7k sqft949 Oak Lake Dr, Enterprise, AL 36330Off Market
- $307,5003 bd2 ba2.2k sqft915 Oak Lake Dr, Enterprise, AL 36330Off Market
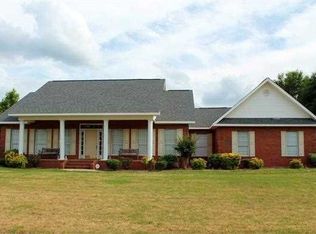
- $183,900-- bd1 ba2.8k sqft833 Oak Lake Dr, Enterprise, AL 36330Off Market
- $337,900-- bd1 ba2.5k sqft874 Oak Lake Dr, Enterprise, AL 36330Off Market
- $356,0003 bd3 ba2.4k sqft896 Oak Lake Dr, Enterprise, AL 36330For Sale
- $30,000-- bd-- ba-- sqftOld Mill Run, Level plains, AL 36330Off Market
- $294,500-- bd1 ba2.3k sqft922 Oak Lake Dr, Enterprise, AL 36330Off Market
- $30,0000.65 acres1590 Oak Lake Dr, Enterprise, AL 36330Off Market
Nearby schools
GreatSchools rating
- 5/10Daleville Middle SchoolGrades: 5-8Distance: 3.2 mi
- 3/10Daleville High SchoolGrades: 9-12Distance: 3.3 mi
- 4/10A M Windham Elementary SchoolGrades: PK-4Distance: 3.3 mi
Sell for more on Zillow
Get a Zillow Showcase℠ listing at no additional cost and you could sell for .
$338,300
2% more
+$6,766
With Zillow Showcase(estimated)
$345,066
Sell for more on Zillow
Get a Zillow Showcase℠ listing at no additional cost and you could sell for .
$338,300
2% more
+$6,766
With Zillow Showcase(estimated)
$345,066
- Alabama
- Dale County
- Level Plains
- 36330
- 877 Oak Lake Dr
