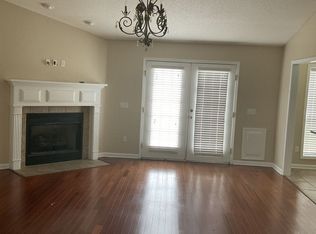
This charming all-brick home is spotless and eagerly awaits its new owners. With summer here, let's highlight the impressive above-ground 12 x 24 saltwater pool, complete with a beautiful surrounding deck. The pool pump is neatly enclosed, with additional storage beneath. The seller has also added a screened porch, along with concrete and an overhang for extra shade. As you step inside, you'll notice the lovely wood floors that flow throughout the main areas, complemented by new blinds. The main bedroom features doors that lead to the back porch, while the bathroom has split sinks for convenience. The spacious main bedroom is a standout feature, and the seller has installed surround sound for your enjoyment. The kitchen opens up to the living room, and the breakfast bar comfortably accommodates at least six people. All appliances are included. This home is truly a must-see!
Pending
$265,000
217 Windsor Garden Dr, Enterprise, AL 36330
3beds
1,664sqft
Single Family Residence
Built in 2006
0.25 Acres Lot
$261,900 Zestimate®
$159/sqft
$-- HOA
What's special
Installed surround soundBeautiful surrounding deckBathroom has split sinksNew blindsAll appliances are includedScreened porchAll-brick home
- 56 days
- 174
- 15
Likely to sell faster than
Zillow last checked:
Listing updated:
Listed by:
Justin Poss 334-464-8844,
Team Linda Simmons Real Estate,
Linda Simmons 334-300-8441,
Team Linda Simmons Real Estate
Source: SAMLS,MLS#: 213895
Facts & features
Interior
Bedrooms & bathrooms
- Bedrooms: 3
- Bathrooms: 2
- Full bathrooms: 2
Rooms
- Room types: Attic, Pantry
Appliances
- Included: Dishwasher, Electric Water Heater, Disposal, Range, Range Hood, Refrigerator, Self Cleaning Oven
- Laundry: Inside
Features
- Flooring: Carpet, Tile, Wood
- Number of fireplaces: 1
- Fireplace features: 1, Gas
Interior area
- Total structure area: 1,664
- Total interior livable area: 1,664 sqft
Video & virtual tour
Property
Parking
- Total spaces: 2
- Parking features: 2 Car, Attached
- Attached garage spaces: 2
Features
- Levels: One
- Patio & porch: Patio-Enclosed, Porch-Covered
- Pool features: Above Ground
- Waterfront features: No Waterfront
Lot
- Size: 0.25 Acres
- Dimensions: 75 x 151.13
Details
- Parcel number: 190908333000008.058
Construction
Type & style
- Home type: SingleFamily
- Architectural style: Traditional
- Property subtype: Single Family Residence
Materials
- Brick
- Foundation: Slab
Condition
- New construction: No
- Year built: 2006
Utilities & green energy
- Electric: Alabama Power
- Sewer: Public Sewer
- Water: Public, City
Community & HOA
Community
- Subdivision: Windsor Trace
Location
- Region: Enterprise
Financial & listing details
- Price per square foot: $159/sqft
- Tax assessed value: $220,810
- Annual tax amount: $2,125
- Date on market: 7/16/2026
Estimated market value
$261,900
$249,000 - $275,000
$1,725/mo
Price history
| Date | Event | Price |
|---|---|---|
| 8/18/2026 | Pending sale | $265,000$159/sqft |
Source: SAMLS #213895 Report a problem | ||
| 7/8/2026 | Listed for sale | $265,000+11.8%$159/sqft |
Source: Wiregrass BOR #558127 Report a problem | ||
| 8/4/2023 | Sold | $237,000$142/sqft |
Source: Public Record Report a problem | ||
| 7/25/2023 | Listed for sale | $237,000$142/sqft |
Source:  MAAR #542516 Report a problem MAAR #542516 Report a problem | ||
Public tax history
| Year | Property taxes | Tax assessment |
|---|---|---|
| 2025 | $2,125 +16.2% | $44,180 +6.9% |
| 2024 | $1,828 +4.7% | $41,340 +4.8% |
| 2023 | $1,747 +11.3% | $39,460 +11.5% |
| 2022 | $1,569 | $35,380 +132.8% |
| 2021 | -- | $15,200 |
| 2020 | -- | $15,200 |
| 2019 | -- | $15,200 -7.2% |
| 2017 | -- | $16,380 |
| 2016 | -- | $16,380 |
| 2015 | -- | $16,380 -1.7% |
| 2014 | -- | $16,660 |
| 2013 | -- | -- |
| 2010 | -- | $18,640 |
Find assessor info on the county website
Monthly payment
Est. payment
Payment breakdown
Explore the cost of this home by adjusting the details. Changes won't be saved.Climate risks
Neighborhood: 36330
Nearby schools
Schools provided by the listing agent
- Elementary: Holly Hill
- Middle: Dauphin Jr
- High: Enterprise
Source: SAMLS. This data may not be complete. We recommend contacting the local school district to confirm school assignments for this home.
- $216,2002 bd2 ba1.6k sqft215 Windsor Garden Dr, Enterprise, AL 36330Off Market

- $261,2003 bd2 ba1.6k sqft221 Windsor Garden Dr, Enterprise, AL 36330Off Market
- $--3 bd2 ba1.8k sqft211 Windsor Garden Dr #1, Enterprise, AL 36330Off Market

- $264,900-- bd1 ba1.8k sqft211 Windsor Garden Dr, Enterprise, AL 36330Sold
Similar homes
- $249,9003 bd2 ba1.5k sqft500 Valley Stream Dr, Enterprise, AL 36330For Sale
 MLS ID #558379, KAYLA TICE, Heritage Home Realty. Wiregrass BOR
 - $290,0003 bd2 ba1.9k sqft1974 Shellfield Rd, Enterprise, AL 36330For Sale
 MLS ID #213833, Gina Esparza, Gina E Realty, LLC. SAMLS
 - $284,5003 bd3 ba2.1k sqft101 Windover Way, Enterprise, AL 36330For Sale
 MLS ID #213614, Ophelia Owens, Nibbs & Associates Realty GA Office. SAMLS
 - $252,0004 bd3 ba1.7k sqft1921 Redhawk Dr, Enterprise, AL 36330For Sale
 MLS ID #558301, Alex Tonelli, CENTURY 21 REGENCY REALTY. Wiregrass BOR
