Welcome to this beautifully crafted 2,232 sq. ft. brick and stone new construction home in the highly sought-after Lakes subdivision. Thoughtfully designed and rich with upgrades, this residence blends comfort, style, and functionality in every room. Step inside to find exquisite trimwork, LVP flooring throughout the main living areas, carpet in the bedrooms, and tile in all bathrooms. The open-concept layout seamlessly connects the formal dining room, grand living area, and kitchen; perfect for everyday living and effortless entertaining. The kitchen is a standout with an abundance of cabinetry perfect for storage, a large island with storage on both sides, quartz countertops, and a sink. This is a layout designed for both cooking and gathering. The spacious grand room features a gas fireplace as its focal point, enhanced by surround sound speakers that extend to the screened-in back porch for indoor/outdoor enjoyment. This home offers a split floor plan with three guest bedrooms on one side and a private primary suite on the other. One guest bedroom includes its own bathroom with direct access to the screened porch. The primary suite includes a generous walk-in closet and an en-suite bath with a standalone tub, linen cabinet, and a beautifully tiled shower. Coming in from the garage, you’ll find a convenient drop zone cabinet with hooks and seating. The laundry room is both stylish and functional with quartz countertops, a sink, additional cabinetry, and charming brick pavers. Additional features include blinds throughout the property, a walk-in pantry, a floor plug in the living area, stylish lever door hardware, attic access in the garage, spacious screened porch with a concrete extension, natural gas hookups, tankless gas water heater, and a fully sodded yard with a sprinkler system. Residents of this community also enjoy access to a stocked lake, perfect for peaceful afternoons or weekend fishing.
New construction
$445,000
327 Lakes Dr, Enterprise, AL 36330
4beds
2,232sqft
Single Family Residence
Built in 2026
0.4 Acres Lot
$444,400 Zestimate®
$199/sqft
$35/mo HOA
What's special
Blinds throughout the propertyExquisite trimworkFormal dining roomTile in all bathroomsSurround sound speakersOpen-concept layoutQuartz countertops
- 173 days
- 161
- 13
Zillow last checked:
Listing updated:
Listed by:
LINDA SIMMONS 334-300-8441,
TEAM LINDA SIMMONS REAL ESTATE
Source: Wiregrass BOR,MLS#: 557431Originating MLS: Wiregrass Board Of REALTORS
Facts & features
Interior
Bedrooms & bathrooms
- Bedrooms: 4
- Bathrooms: 3
- Full bathrooms: 3
Heating
- Heat Pump
Cooling
- Heat Pump
Appliances
- Included: Dishwasher, Gas Cooktop, Gas Oven, Gas Range, Gas Water Heater, Microwave Hood Fan, Microwave, Plumbed For Ice Maker, Refrigerator, Tankless Water Heater
- Laundry: Washer Hookup, Dryer Hookup
Features
- Attic, Tray Ceiling(s), Garden Tub/Roman Tub, High Ceilings, Pull Down Attic Stairs, Sound System, Storage, Separate Shower, Walk-In Closet(s), Wired for Sound, Window Treatments, Breakfast Bar, Kitchen Island
- Flooring: Brick, Carpet, Plank, Tile, Vinyl
- Windows: Double Pane Windows
- Attic: Pull Down Stairs
- Number of fireplaces: 1
- Fireplace features: One
Interior area
- Total interior livable area: 2,232 sqft
Property
Parking
- Total spaces: 2
- Parking features: Attached, Garage
- Attached garage spaces: 2
Features
- Levels: One
- Stories: 1
- Patio & porch: Covered, Patio, Porch, Screened
- Exterior features: Covered Patio, Sprinkler/Irrigation, Porch
- Pool features: None
Lot
- Size: 0.4 Acres
- Dimensions: 85 x 215.12 x 85.10 x 214.12
- Features: City Lot, Level, Subdivision, Sprinklers In Ground
- Topography: Level
Details
- Parcel number: 1601112002002.030
Construction
Type & style
- Home type: SingleFamily
- Architectural style: One Story
- Property subtype: Single Family Residence
Materials
- Brick, Vinyl Siding
- Foundation: Slab
Condition
- New Construction
- New construction: Yes
- Year built: 2026
Details
- Builder model: N/A
- Builder name: JOHN GRIGGS
- Warranty included: Yes
Utilities & green energy
- Sewer: Public Sewer
- Water: Public
- Utilities for property: Electricity Available, Natural Gas Available
Green energy
- Energy efficient items: Windows
Community & HOA
Community
- Subdivision: The Lakes
HOA
- Has HOA: Yes
- HOA fee: $420 annually
Location
- Region: Enterprise
Financial & listing details
- Price per square foot: $199/sqft
- Annual tax amount: $452
- Date on market: 4/20/2026
- Cumulative days on market: 174 days
- Listing terms: Cash,Conventional,FHA,USDA Loan,VA Loan
- Electric utility on property: Yes
- Road surface type: Paved
Estimated market value
$444,400
$422,000 - $467,000
$2,408/mo
Price history
| Date | Event | Price |
|---|---|---|
| 4/20/2026 | Listed for sale | $445,000$199/sqft |
Source: Wiregrass BOR #557431 Report a problem | ||
Public tax history
Tax history is unavailable.
Monthly payment
Est. payment
Payment breakdown
Explore the cost of this home by adjusting the details. Changes won't be saved.Climate risks
Neighborhood: 36330
Nearby schools
Schools provided by the listing agent
- Elementary: Holly Hill Elementary School
- Middle: Dauphin Junior High School,
- High: Enterprise High School
Source: Wiregrass BOR. This data may not be complete. We recommend contacting the local school district to confirm school assignments for this home.

Similar homes
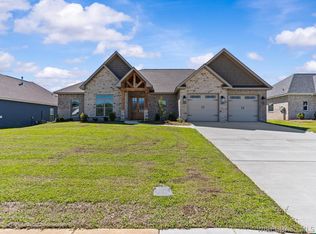
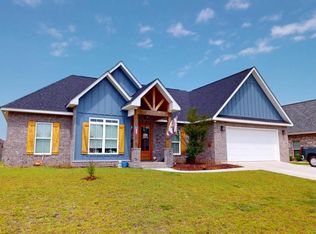
- $445,0004 bd3 ba2.2k sqft332 Lakes Dr, Enterprise, AL 36330For Sale
 MLS ID #558070, LINDA SIMMONS, TEAM LINDA SIMMONS REAL ESTATE. Wiregrass BOR
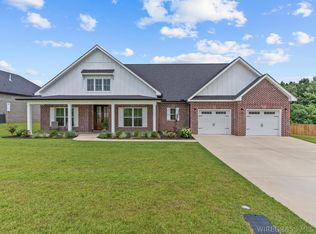
 - $435,0005 bd3 ba2.6k sqft1003 Homestead Way, Enterprise, AL 36330For Sale
 MLS ID #558611, LINDA SIMMONS, TEAM LINDA SIMMONS REAL ESTATE. Wiregrass BOR
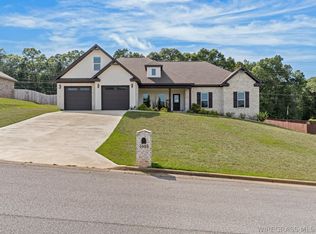
 - $445,0004 bd3 ba3k sqft102 Common Wealth Ct, Enterprise, AL 36330For Sale
 MLS ID #557900, LINDA SIMMONS, TEAM LINDA SIMMONS REAL ESTATE. Wiregrass BOR
 - $445,0004 bd3 ba2.3k sqft103 Bellevue Way, Enterprise, AL 36330For Sale
 MLS ID #558488, LEIGH CHILDERS, TEAM LINDA SIMMONS REAL ESTATE. Wiregrass BOR
