Welcome to luxury living in one of Alabama's most sought-after subdivisions, The Lakes. This stunning new construction residence boasts a spacious open floor plan perfect for modern living. Upon entry, you are greeted by a large family room featuring a cozy gas fireplace, ideal for gatherings and relaxation. The expansive kitchen is a chef's dream with an oversized island, granite built-in sink, stainless steel appliances including a gas cooktop, and high-quality custom cabinetry. Beautiful quartz countertops complement the kitchen and an enormous walk-in pantry ensures ample storage. Adjacent is a dedicated breakfast area, perfect for casual dining. The separate dining area impresses with a tongue and groove stained ceiling and designer lighting, creating a sophisticated ambiance for formal meals. The home features premium LVP flooring throughout the open areas, master bedroom, and bedroom 2, which could easily serve as a bedroom or office. The spacious master suite is a retreat with a custom hand-made stained barn door leading to a luxurious master bath. Highlights include a large rectangular freestanding tub, custom cabinetry with quartz countertops, dual vanities with mirrors, a separate tiled shower, and a toilet room with linen closet. The master bath leads to a huge walk-in closet for added convenience. A gorgeous swimming pool surrounded by custom landscaping, a fully fenced backyard, and a screened-in back porch! Located close to town amenities and Fort Novosel!
Sold for $585,000
$585,000
334 Lakes Dr, Enterprise, AL 36330
4beds
2,595sqft
Single Family Residence
Built in 2024
0.4 Acres Lot
$569,000 Zestimate®
$225/sqft
$3,188 Estimated rent
Home value
$569,000
$541,000 - $597,000
$3,188/mo
Zestimate® history
Owner options
List your home for rent
$3,188/mo
Rent Zestimate®
Find your next renter with Zillow Rental Manager. Plus, with online applications, you can quickly screen prospective tenants – for free.
$3,188/mo
Rent Zestimate®
Refinance and save
$2,639/mo
Est. payment
Refinancing to a lower rate could help reduce your monthly payments and save thousands over the life of the loan.
$2,639/mo
Est. payment
Explore your selling options
Work with a Zillow partner agent
Leverage their expertise and Zillow's premium Showcase listings to get your home seen by more buyers.
Get startedList with your own agent
Get your home in front of millions of buyers by listing it on Zillow.
Learn how to do itSell it yourself
Take full control of how buyers see your home on Zillow by listing For Sale by Owner (FSBO).
List your homeWhat's special
Zillow last checked:
Listing updated:
Listed by:
Kyler Harpe 334-803-6929,
Keller Williams Southeast Alabama
Bought with:
Amy Moore, 000092741 - 0
Team Linda Simmons Real Estate
Source: SAMLS,MLS#: 197871
Facts & features
Interior
Bedrooms & bathrooms
- Bedrooms: 4
- Bathrooms: 3
- Full bathrooms: 3
Rooms
- Room types: Library/Office, Pantry, Separate Dining Room, Other-See Remarks
Appliances
- Included: Dishwasher, Microwave, Oven, Refrigerator
- Laundry: Inside
Features
- Flooring: Carpet, Tile, Vinyl
- Number of fireplaces: 1
- Fireplace features: 1, Living Room
Interior area
- Total structure area: 2,595
- Total interior livable area: 2,595 sqft
Property
Parking
- Total spaces: 2
- Parking features: 2 Car, Attached
- Attached garage spaces: 2
Features
- Levels: One
- Patio & porch: Porch-Screened
- Pool features: In Ground
- Waterfront features: No Waterfront
Lot
- Size: 0.4 Acres
- Dimensions: 17424
Details
- Parcel number: 19 16 01 11 2 002 002.004
Construction
Type & style
- Home type: SingleFamily
- Architectural style: Traditional
- Property subtype: Single Family Residence
Materials
- Block, Brick, Stone
- Foundation: Slab
Condition
- New Construction
- New construction: Yes
- Year built: 2024
Utilities & green energy
- Electric: Pea River Electric
- Sewer: Public Sewer
- Water: Public, City
Community & HOA
Community
- Subdivision: The Lakes
Location
- Region: Enterprise
Financial & listing details
- Price per square foot: $225/sqft
- Tax assessed value: $509,670
- Annual tax amount: $1,753
- Date on market: 6/17/2024
Price history
| Date | Event | Price |
|---|---|---|
| 7/31/2024 | Sold | $585,000+7.3%$225/sqft |
Source: SAMLS #197871 Report a problem | ||
| 7/9/2024 | Pending sale | $544,999$210/sqft |
Source: SAMLS #197871 Report a problem | ||
| 6/17/2024 | Price change | $544,999+1.3%$210/sqft |
Source: SAMLS #197871 Report a problem | ||
| 5/20/2024 | Listed for sale | $538,000$207/sqft |
Source: Owner Report a problem | ||
Public tax history
| Year | Property taxes | Tax assessment |
|---|---|---|
| 2025 | $1,753 +287.5% | $50,980 +390.2% |
| 2024 | $452 | $10,400 |
| 2023 | $452 | $10,400 |
| 2022 | $452 | $10,400 |
Find assessor info on the county website
Neighborhood: 36330
Nearby homes
- $519,0004 bd3 ba2.5k sqft336 Lakes Dr, Enterprise, AL 36330Off Market
- $445,0004 bd3 ba2.2k sqft332 Lakes Dr, Enterprise, AL 36330For Sale
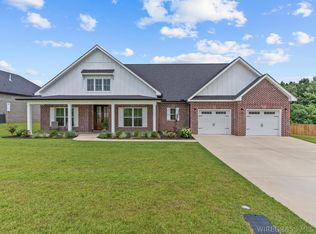
- $450,0004 bd3 ba2.2k sqft325 Lakes Dr, Enterprise, AL 36330New Construction
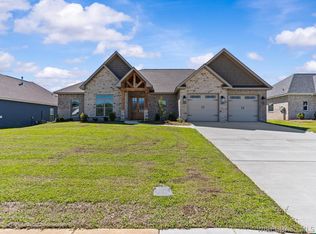
- $445,0004 bd3 ba2.2k sqft327 Lakes Dr, Enterprise, AL 36330New Construction
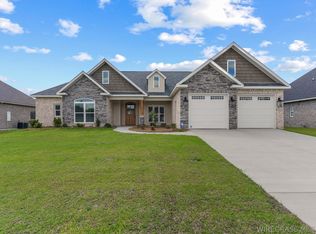
- $433,943-- bd1 ba2.3k sqft330 Lakes Dr, Enterprise, AL 36330Sold
- $417,600-- bd2 ba2.2k sqft323 Lakes Dr, Enterprise, AL 36330Off Market
- $509,3004 bd3 ba2.4k sqft352 Lakes Dr, Enterprise, AL 36330Off Market
- $477,1004 bd4 ba2.1k sqft349 Lakes Dr, Enterprise, AL 36330Off Market
Nearby schools
GreatSchools rating
- 10/10Holly Hill Elementary SchoolGrades: K-6Distance: 1.6 mi
- 10/10Dauphin Junior High SchoolGrades: 7-8Distance: 2 mi
- 8/10Enterprise High SchoolGrades: 9-12Distance: 3.2 mi
Schools provided by the listing agent
- Elementary: Hillcrest Elementary School
- Middle: Dauphin Jr
- High: Enterprise
Source: SAMLS. This data may not be complete. We recommend contacting the local school district to confirm school assignments for this home.
Sell for more on Zillow
Get a Zillow Showcase℠ listing at no additional cost and you could sell for .
$569,000
2% more
+$11,380
With Zillow Showcase(estimated)
$580,380
Sell for more on Zillow
Get a Zillow Showcase℠ listing at no additional cost and you could sell for .
$569,000
2% more
+$11,380
With Zillow Showcase(estimated)
$580,380
- Alabama
- Coffee County
- Enterprise
- 36330
- 334 Lakes Dr
