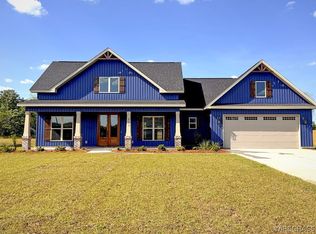
Welcome to Pearson Farms! This stunning new construction home offers 4 bedrooms, 3 bathrooms, and 2,411 square feet of thoughtfully designed living space on a spacious .41-acre corner lot. The open-concept floor plan features soaring ceilings, abundant natural light from numerous windows, and durable LVP and tile flooring throughout. The beautifully appointed kitchen is the heart of the home, showcasing a large quartz-topped work island, under-cabinet lighting, abundant cabinetry, and a generously sized pantry. The adjoining dining and living areas are enhanced with elegant coffered ceilings and stylish accent walls, creating warm, inviting spaces perfect for entertaining. Designed with a desirable split-bedroom layout, the spacious primary suite offers a relaxing retreat complete with a decorative barn door. The luxurious ensuite bath features a soaking tub, a large tiled walk-in shower, and a spacious walk-in closet with convenient access to the laundry room. The laundry room also includes a utility sink for added functionality. Step outside to enjoy the fully privacy-fenced backyard, complete with an in-ground sprinkler system for easy lawn maintenance. Additional features include a two-car garage and a prime corner-lot location in the sought-after Pearson Farms community. This home combines quality craftsmanship, stylish finishes, and thoughtful design to create the perfect place to call home.
New construction
Price cut: $9K (9/25)
$425,000
21 County Road 758, Enterprise, AL 36330
4beds
2,411sqft
Single Family Residence
Built in 2025
0.41 Acres Lot
$424,500 Zestimate®
$176/sqft
$17/mo HOA
What's special
Two-car garageSoaking tubLarge tiled walk-in showerLuxurious ensuite bathLarge quartz-topped work islandFully privacy-fenced backyardUnder-cabinet lighting
- 92 days
- 243
- 21
Zillow last checked:
Listing updated:
Listed by:
KEVIN E OWENS 334-379-4459,
Simply South Realty LLC,
Kim Owens 334-212-1617,
Simply South Realty LLC
Source: Wiregrass BOR,MLS#: 558165Originating MLS: Wiregrass Board Of REALTORS
Facts & features
Interior
Bedrooms & bathrooms
- Bedrooms: 4
- Bathrooms: 3
- Full bathrooms: 3
Heating
- Heat Pump
Cooling
- Heat Pump
Appliances
- Included: Dishwasher, Electric Cooktop, Electric Oven, Electric Water Heater, Microwave, Refrigerator, Self Cleaning Oven
- Laundry: Washer Hookup, Dryer Hookup
Features
- Attic, Tray Ceiling(s), Double Vanity, Garden Tub/Roman Tub, High Ceilings, Linen Closet, Pull Down Attic Stairs, Storage, Separate Shower, Walk-In Closet(s), Breakfast Bar, Kitchen Island
- Flooring: Plank, Vinyl
- Windows: Double Pane Windows
- Attic: Pull Down Stairs
Interior area
- Total interior livable area: 2,411 sqft
Property
Parking
- Total spaces: 2
- Parking features: Attached, Garage
- Attached garage spaces: 2
Features
- Levels: One
- Stories: 1
- Patio & porch: Covered, Patio, Porch
- Exterior features: Covered Patio, Fully Fenced, Fence, Sprinkler/Irrigation, Porch, Patio
- Pool features: None
- Fencing: Full,Privacy
Lot
- Size: 0.41 Acres
- Dimensions: 77.74 x 100.39 x 144.75 x 115.92
- Features: Outside City Limits, Level, Subdivision, Sprinklers In Ground
- Topography: Level
Details
- Parcel number: 1701010000005068
Construction
Type & style
- Home type: SingleFamily
- Architectural style: One Story
- Property subtype: Single Family Residence
Materials
- Brick
- Foundation: Slab
Condition
- New Construction
- New construction: Yes
- Year built: 2025
Details
- Builder model: N/A
- Builder name: Enterprise Investment Properties, LLC
- Warranty included: Yes
Utilities & green energy
- Sewer: Septic Tank
- Water: Public
- Utilities for property: High Speed Internet Available
Green energy
- Energy efficient items: Windows
Community & HOA
Community
- Subdivision: Pearson Farms
HOA
- Has HOA: Yes
- HOA fee: $200 annually
Location
- Region: Enterprise
Financial & listing details
- Price per square foot: $176/sqft
- Date on market: 7/9/2026
- Cumulative days on market: 426 days
- Listing terms: Cash,Conventional,FHA,USDA Loan,VA Loan
- Road surface type: Paved
Estimated market value
$424,500
$403,000 - $446,000
$2,524/mo
Price history
| Date | Event | Price |
|---|---|---|
| 9/25/2026 | Price change | $425,000-2.1%$176/sqft |
Source: Wiregrass BOR #558165 Report a problem | ||
| 7/27/2026 | Price change | $434,000-2.3%$180/sqft |
Source: Wiregrass BOR #558165 Report a problem | ||
| 7/9/2026 | Listed for sale | $444,000+2.3%$184/sqft |
Source: Wiregrass BOR #558165 Report a problem | ||
| 6/14/2026 | Listing removed | $434,000$180/sqft |
Source: Wiregrass BOR #556633 Report a problem | ||
| 5/11/2026 | Price change | $434,000-1.1%$180/sqft |
Source: SAMLS #207441 Report a problem | ||
| 2/16/2026 | Price change | $439,000-1.3%$182/sqft |
Source: Wiregrass BOR #556633 Report a problem | ||
| 1/13/2026 | Listed for sale | $445,000-1.8%$185/sqft |
Source: Wiregrass BOR #556633 Report a problem | ||
| 12/23/2025 | Listing removed | $453,000$188/sqft |
Source: Wiregrass BOR #554052 Report a problem | ||
| 10/6/2025 | Price change | $453,000-1.1%$188/sqft |
Source: Wiregrass BOR #554052 Report a problem | ||
| 6/22/2025 | Listed for sale | $458,000+1208.6%$190/sqft |
Source: Wiregrass BOR #554052 Report a problem | ||
| 3/18/2025 | Listing removed | $35,000$15/sqft |
Source: Wiregrass BOR #552008 Report a problem | ||
| 9/17/2024 | Listed for sale | $35,000+16.7%$15/sqft |
Source: Wiregrass BOR #552008 Report a problem | ||
| 7/13/2024 | Listing removed | -- |
Source: Wiregrass BOR #554052 Report a problem | ||
| 6/3/2024 | Price change | $30,000-14.3%$12/sqft |
Source: Wiregrass BOR #554052 Report a problem | ||
| 1/20/2024 | Listed for sale | $35,000$15/sqft |
Source: Wiregrass BOR #549145 Report a problem | ||
Public tax history
Tax history is unavailable.
Monthly payment
Est. payment
Payment breakdown
Explore the cost of this home by adjusting the details. Changes won't be saved.Climate risks
Neighborhood: 36330
Nearby schools
Schools provided by the listing agent
- Middle: ,
Source: Wiregrass BOR. This data may not be complete. We recommend contacting the local school district to confirm school assignments for this home.
Similar homes
- $470,0004 bd3 ba2.4k sqft401 County Road 758 Rd, Enterprise, AL 36330New Construction
 MLS ID #558354, Heather Redmon, Keller Williams Realty Southeast Alabama. Wiregrass BOR
 - $420,0004 bd3 ba2.2k sqft211 County Road 761, Enterprise, AL 36330New Construction
 MLS ID #557438, Casey Kelley, TEAM LINDA SIMMONS REAL ESTATE. Wiregrass BOR
 - $427,0004 bd3 ba2.2k sqft230 County Road 760, Enterprise, AL 36330New Construction
 MLS ID #557719, Justine Snell, TEAM LINDA SIMMONS REAL ESTATE. Wiregrass BOR
 - $419,9004 bd3 ba2.3k sqft500 County Road 754, Enterprise, AL 36330For Sale
 MLS ID #558237, Andi Mitchell, Keller Williams Realty Southeast Alabama. Wiregrass BOR
