ON ONE BIG BEAUTIFUL ACRE! NO HUSTLE NO BUSTLE NO HOA This one owner Texas Style Quality Build on one acre with a gorgeous sparkling gunite pool accentuated with free flowing waterfall, outdoor woodburning fireplace under the patio as well as a top of the line greenhouse and double decker shed out back. Just enough trees and mature landscaping make this piece of property your peaceful perfect paradise perfection. Don't worry - there is sprinkler system too. Close to the small communities of Boyd and Springtown but with the rural countryesque taste of everything you want in outdoor as well as indoor living. Big city life is easily accessible although definitely not required. You are more than welcome to bring a horse and small country animals. Save money on taxes and pesky regulations as the property is located outside of city limits. Open floor plan with a woodburning fireplace and plenty of natural light on A SPRAWLING ONE FLOOR layout. Tons of garage space, parking space and storage spaces. The attic is half floored in.
Sold
Price Unknown
101 Lyndsey Ct, Boyd, TX 76023
4beds
2,010sqft
Single Family Residence
Built in 2015
1 Acres Lot
$505,100 Zestimate®
$--/sqft
$2,982 Estimated rent
Home value
$505,100
$470,000 - $546,000
$2,982/mo
Zestimate® history
Owner options
List your home for rent
$2,982/mo
Rent Zestimate®
Find your next renter with Zillow Rental Manager. Plus, with online applications, you can quickly screen prospective tenants – for free.
$2,982/mo
Rent Zestimate®
Refinance and save
Refinancing to a lower rate could help reduce your monthly payments and save thousands over the life of the loan.
Explore your selling options
Work with a Zillow partner agent
Leverage their expertise and Zillow's premium Showcase listings to get your home seen by more buyers.
Get startedList with your own agent
Get your home in front of millions of buyers by listing it on Zillow.
Learn how to do itSell it yourself
Take full control of how buyers see your home on Zillow by listing For Sale by Owner (FSBO).
List your homeWhat's special
Woodburning fireplaceOpen floor planPlenty of natural lightSprawling one floor layoutOne big beautiful acreSprinkler system
Zillow last checked:
Listing updated:
Listed by:
Jacqueline Gaddis 0709344 (940)627-9040,
Parker Properties Real Estate 940-627-9040,
Laura Blackburn 0633566 817-455-9464,
Parker Properties Real Estate
Bought with:
Nikole Davis
Worth Clark Realty
Source: NTREIS,MLS#: 21203317
Facts & features
Interior
Bedrooms & bathrooms
- Bedrooms: 4
- Bathrooms: 2
- Full bathrooms: 2
Primary bedroom
- Features: Ceiling Fan(s)
- Level: First
- Dimensions: 14 x 17
Bedroom
- Features: Ceiling Fan(s)
- Level: First
- Dimensions: 14 x 12
Bedroom
- Features: Ceiling Fan(s)
- Level: First
- Dimensions: 10 x 10
Bedroom
- Features: Ceiling Fan(s)
- Level: First
- Dimensions: 13 x 10
Primary bathroom
- Features: Dual Sinks, En Suite Bathroom, Separate Shower
- Level: First
- Dimensions: 21 x 13
Breakfast room nook
- Level: First
- Dimensions: 10 x 9
Dining room
- Level: First
- Dimensions: 10 x 14
Other
- Level: First
- Dimensions: 10 x 6
Laundry
- Level: First
- Dimensions: 8 x 7
Living room
- Features: Ceiling Fan(s)
- Level: First
- Dimensions: 15 x 20
Heating
- Electric
Cooling
- Central Air
Appliances
- Included: Dishwasher, Electric Cooktop, Electric Oven, Electric Range, Disposal
Features
- Double Vanity, Granite Counters, Open Floorplan, Cable TV
- Has basement: No
- Number of fireplaces: 2
- Fireplace features: Wood Burning
Interior area
- Total interior livable area: 2,010 sqft
Property
Parking
- Total spaces: 6
- Parking features: Oversized, Boat, RV Access/Parking
- Attached garage spaces: 3
- Carport spaces: 3
- Covered spaces: 6
Features
- Levels: One
- Stories: 1
- Patio & porch: Covered
- Exterior features: Garden, Rain Gutters, Storage
- Pool features: Gunite, In Ground, Pool
- Fencing: Fenced,Wood
Lot
- Size: 1 Acres
- Features: Acreage, Sprinkler System
Details
- Additional structures: Greenhouse, Outbuilding, RV/Boat Storage, Shed(s), Storage
- Parcel number: R000099523
Construction
Type & style
- Home type: SingleFamily
- Architectural style: Detached
- Property subtype: Single Family Residence
Condition
- Year built: 2015
Utilities & green energy
- Sewer: Aerobic Septic, Private Sewer, Septic Tank
- Water: Community/Coop, Private, Rural
- Utilities for property: Electricity Available, Sewer Available, Septic Available, Water Available, Cable Available
Community & HOA
Community
- Subdivision: Knob Hill Estates
HOA
- Has HOA: No
Location
- Region: Boyd
Financial & listing details
- Tax assessed value: $451,111
- Annual tax amount: $7,249
- Date on market: 3/10/2026
- Cumulative days on market: 29 days
- Listing terms: Cash,Conventional,FHA,Texas Vet,USDA Loan,VA Loan
- Electric utility on property: Yes
Price history
| Date | Event | Price |
|---|---|---|
| 5/1/2026 | Sold | -- |
Source: NTREIS #21203317 Report a problem | ||
| 4/14/2026 | Pending sale | $498,750$248/sqft |
Source: NTREIS #21203317 Report a problem | ||
| 4/8/2026 | Contingent | $498,750$248/sqft |
Source: NTREIS #21203317 Report a problem | ||
| 3/26/2026 | Price change | $498,750-0.1%$248/sqft |
Source: NTREIS #21203317 Report a problem | ||
| 3/10/2026 | Listed for sale | $499,000$248/sqft |
Source: NTREIS #21203317 Report a problem | ||
Public tax history
| Year | Property taxes | Tax assessment |
|---|---|---|
| 2025 | $5,803 -3.3% | $451,111 -8.9% |
| 2024 | $6,000 +21.7% | $495,070 |
| 2023 | $4,928 -14.8% | $495,070 +33.5% |
| 2022 | $5,783 -3.9% | $370,860 |
| 2021 | $6,017 +12.3% | $370,860 +27.1% |
| 2020 | $5,356 +0.3% | $291,810 |
| 2019 | $5,338 +16.7% | $291,810 +25.9% |
| 2018 | $4,574 -0.3% | $231,760 |
| 2017 | $4,589 +6.1% | $231,760 +11.4% |
| 2016 | $4,326 | $208,030 +1564.2% |
| 2015 | -- | $12,500 |
Find assessor info on the county website
Neighborhood: Briar
Nearby homes
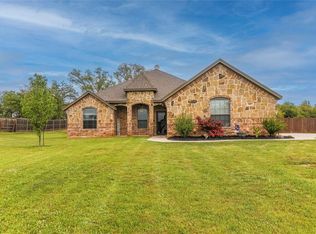
- $451,5004 bd2 ba2k sqft105 Lyndsey Ct, Boyd, TX 76023Off Market

- $--4 bd2 ba2k sqft109 Bohner Dr, Boyd, TX 76023Sold
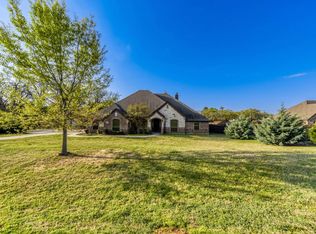
- $--6 bd5 ba3.6k sqft104 Lyndsey Ct, Boyd, TX 76023Sold
- $469,900-- bd-- ba2.1k sqft100 Lyndsey Ct, Boyd, TX 76023Off Market
- $456,8004 bd2 ba2k sqft109 Lyndsey Ct, Boyd, TX 76023Off Market
- $542,600-- bd-- ba2.5k sqft105 Bohner Dr, Boyd, TX 76023Off Market
- $465,6004 bd2 ba2.1k sqft115 Bohner Dr, Boyd, TX 76023Off Market
- $504,700-- bd-- ba2.3k sqft100 Dylin Ct, Boyd, TX 76023Off Market
Nearby schools
GreatSchools rating
- 7/10Springtown Reno Elementary SchoolGrades: PK-4Distance: 3 mi
- 5/10Springtown Middle SchoolGrades: 7-8Distance: 5.5 mi
- 5/10Springtown High SchoolGrades: 9-12Distance: 5.8 mi
Schools provided by the listing agent
- Elementary: Springtown
- High: Springtown
- District: Springtown ISD
Source: NTREIS. This data may not be complete. We recommend contacting the local school district to confirm school assignments for this home.
Get a cash offer in 3 minutes
Find out how much your home could sell for in as little as 3 minutes with a no-obligation cash offer.
Estimated market value
$505,100
Get a cash offer in 3 minutes
Find out how much your home could sell for in as little as 3 minutes with a no-obligation cash offer.
Estimated market value
$505,100
- Texas
- Parker County
- Azle
- 76023
- Briar
- 101 Lyndsey Ct
