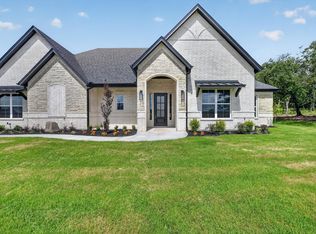
Set on a full acre in Boyd, this standout property delivers next level multi-generational living with the space, privacy, and versatility buyers rarely find. Surrounded by mature trees and wide open skies, it offers a peaceful, tucked away feel with room to truly live, while still being conveniently close to major roadways, local schools, shopping, and dining. Large homesites, quiet surroundings, and a true country atmosphere create a setting that feels like your own private retreat. Inside the main home, an open concept layout impresses with 10 foot tray ceilings, wood look ceramic tile throughout, and a warm, inviting living room anchored by a fireplace and custom built-ins. The oversized kitchen is built to gather, featuring a massive center island, granite countertops, and effortless flow into both the formal dining room and breakfast nook. A split bedroom design enhances privacy, highlighted by a spacious primary suite with a spa like ensuite offering dual sinks, a soaking tub, separate shower, and a generous closet. The 420 sq ft enclosed sunroom with an outdoor fireplace creates a year-round entertaining space overlooking the private backyard, complete with fencing on three sides and a tree lined rear boundary. What truly elevates this property is the impressive 30x40 metal building with approximately 960 sq ft of additional living space, complete with 2 bedrooms, full kitchen, living area, full bath, and laundry. This space would be ideal for extended living, guests, or income potential. In addition to the 960 sq ft barn is another 2 story Accessory Dwelling 650 sq ft. or guests or income potential. (The square footage needs to be verified). This is more than a home, it’s a rare opportunity to own space, flexibility, and lifestyle all in one. Schedule your private tour today before it’s gone.
Discounted rate options and no lender fee future refinancing may be available for qualified buyers of this home.
For sale
Price cut: $26K (6/4)
$599,000
104 Lyndsey Ct, Boyd, TX 76023
6beds
3,693sqft
Single Family Residence
Built in 2015
1 Acres Lot
$593,400 Zestimate®
$162/sqft
$-- HOA
What's special
Private backyardFencing on three sidesSplit bedroom designCustom built-insTree lined rear boundaryGranite countertopsSoaking tub
- 112 days |
- 586 |
- 68 |
Zillow last checked:
Listing updated:
Listed by:
Jeff Abate 0595643 817-691-1298,
Orchard Brokerage 844-515-9880
Source: NTREIS,MLS#: 21224012
Facts & features
Interior
Bedrooms & bathrooms
- Bedrooms: 6
- Bathrooms: 5
- Full bathrooms: 5
Primary bedroom
- Features: Ceiling Fan(s), Dual Sinks, En Suite Bathroom, Separate Shower, Walk-In Closet(s)
- Level: First
- Dimensions: 18 x 14
Kitchen
- Features: Built-in Features, Kitchen Island, Pantry, Stone Counters
- Level: First
- Dimensions: 13 x 16
Living room
- Features: Built-in Features, Ceiling Fan(s), Fireplace
- Level: First
- Dimensions: 19 x 17
Heating
- Central, Fireplace(s), Heat Pump
Cooling
- Central Air, Ceiling Fan(s)
Appliances
- Included: Dishwasher, Electric Cooktop, Electric Oven, Electric Range, Microwave, Refrigerator
- Laundry: Common Area
Features
- Built-in Features, Double Vanity, Eat-in Kitchen, Kitchen Island, Other, Pantry, Walk-In Closet(s)
- Flooring: Laminate, Other, Tile
- Has basement: No
- Number of fireplaces: 2
- Fireplace features: Living Room, Other
Interior area
- Total interior livable area: 3,693 sqft
Video & virtual tour
Property
Parking
- Total spaces: 3
- Parking features: Driveway, Garage, RV Access/Parking, Garage Faces Side
- Attached garage spaces: 3
Features
- Levels: One
- Stories: 1
- Patio & porch: Enclosed, Screened, Covered, Deck
- Exterior features: Deck, Other
- Pool features: None
- Fencing: Back Yard
Lot
- Size: 1 Acres
- Features: Interior Lot
- Residential vegetation: Grassed
Details
- Additional structures: Greenhouse, Other, See Remarks
- Parcel number: R000099529
Construction
Type & style
- Home type: SingleFamily
- Architectural style: Traditional,Detached
- Property subtype: Single Family Residence
Materials
- Brick, Other
- Foundation: Slab
- Roof: Shingle
Condition
- Year built: 2015
Utilities & green energy
- Sewer: Aerobic Septic
- Utilities for property: Other, Septic Available
Community & HOA
Community
- Subdivision: Knob Hill Estates
HOA
- Has HOA: No
Location
- Region: Boyd
Financial & listing details
- Price per square foot: $162/sqft
- Tax assessed value: $709,870
- Annual tax amount: $11,407
- Date on market: 4/2/2026
- Cumulative days on market: 112 days
- Listing terms: Cash,Conventional,VA Loan
Estimated market value
$593,400
$564,000 - $623,000
$4,008/mo
Price history
| Date | Event | Price |
|---|---|---|
| 6/4/2026 | Price change | $599,000-4.2%$162/sqft |
Source: NTREIS #21224012 Report a problem | ||
| 5/21/2026 | Price change | $625,000-1.6%$169/sqft |
Source: NTREIS #21224012 Report a problem | ||
| 5/7/2026 | Price change | $635,000-3.1%$172/sqft |
Source: NTREIS #21224012 Report a problem | ||
| 4/10/2026 | Listed for sale | $655,000$177/sqft |
Source: NTREIS #21224012 Report a problem | ||
| 4/8/2026 | Contingent | $655,000$177/sqft |
Source: NTREIS #21224012 Report a problem | ||
| 4/2/2026 | Listed for sale | $655,000+9.2%$177/sqft |
Source: NTREIS #21224012 Report a problem | ||
| 6/9/2022 | Sold | -- |
Source: NTREIS #20033347 Report a problem | ||
| 5/14/2022 | Pending sale | $599,900$162/sqft |
Source: NTREIS #20033347 Report a problem | ||
| 5/9/2022 | Contingent | $599,900$162/sqft |
Source: NTREIS #20033347 Report a problem | ||
| 4/22/2022 | Listed for sale | $599,900$162/sqft |
Source: NTREIS #20033347 Report a problem | ||
Public tax history
| Year | Property taxes | Tax assessment |
|---|---|---|
| 2025 | $9,961 -1.6% | $709,870 -0.7% |
| 2024 | $10,124 +8.4% | $714,750 +0.1% |
| 2023 | $9,342 +41.8% | $713,750 +55.8% |
| 2022 | $6,587 +6.5% | $458,040 |
| 2021 | $6,182 +2.4% | $458,040 +27.9% |
| 2020 | $6,037 +11% | $358,230 |
| 2019 | $5,439 +2.6% | $358,230 +25.3% |
| 2018 | $5,301 -0.3% | $285,930 |
| 2017 | $5,320 +4.1% | $285,930 +8.7% |
| 2016 | $5,111 | $263,070 +2004.6% |
| 2015 | -- | $12,500 |
Find assessor info on the county website
Monthly payment
Est. payment
Payment breakdown
Explore the cost of this home by adjusting the details. Changes won't be saved.Climate risks
Neighborhood: Briar
Nearby schools
GreatSchools rating
- 6/10Springtown Reno Elementary SchoolGrades: PK-4Distance: 2.9 mi
- 5/10Springtown Middle SchoolGrades: 7-8Distance: 5.5 mi
- 5/10Springtown High SchoolGrades: 9-12Distance: 5.8 mi
Schools provided by the listing agent
- Elementary: Reno
- Middle: Springtown
- High: Springtown
- District: Springtown ISD
Source: NTREIS. This data may not be complete. We recommend contacting the local school district to confirm school assignments for this home.
- $478,500-- bd-- ba2.1k sqft100 Lyndsey Ct, Boyd, TX 76023Off Market
- $--4 bd2 ba2k sqft101 Lyndsey Ct, Boyd, TX 76023Sold
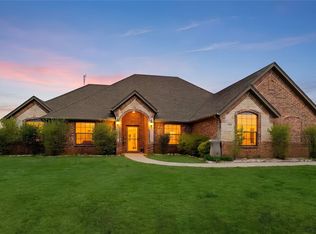
- $457,2004 bd2 ba2k sqft105 Lyndsey Ct, Boyd, TX 76023Off Market
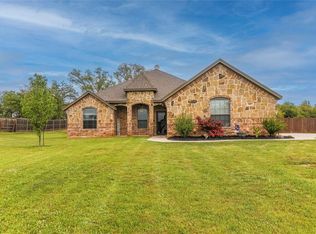
- $464,9004 bd2 ba2k sqft109 Lyndsey Ct, Boyd, TX 76023Off Market
- $644,300-- bd-- ba2.3k sqft110 Lyndsey Ct, Boyd, TX 76023Off Market
- $--4 bd2 ba2.1k sqft115 Lyndsey Ct, Boyd, TX 76023Sold
- $407,2003 bd2 ba2k sqft6057 Alyssa Ct, Azle, TX 76020Off Market
- $554,200-- bd-- ba2.5k sqft105 Bohner Dr, Boyd, TX 76023Off Market
A local agent can set up tours, give advice and negotiate with sellers.
Similar homes
- $599,9003 bd2 ba2.6k sqft737 County Road 4699, Boyd, TX 76023For Sale
 MLS ID #21283671, LaTisha Grant. NTREIS
 - $539,9005 bd3 ba3.4k sqft379 Private Road 4650, Boyd, TX 76023For Sale
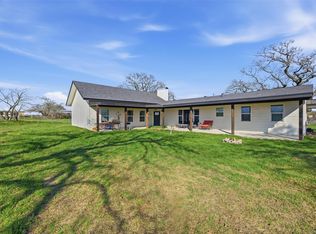 MLS ID #21203903, Carly Carter. NTREIS
 - $625,0004 bd3 ba3k sqft150 Blacktail Ln, Azle, TX 76020For Sale
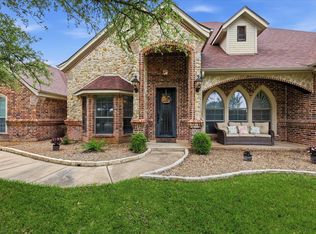 MLS ID #21252475, Kevin Rutherford. NTREIS
 - $539,0004 bd2 ba2.3k sqft1045 Arbor Vista Dr, Azle, TX 76020For Sale
 MLS ID #21234008, Twilene Tolbert. NTREIS
 - $585,0004 bd3 ba2.7k sqft5013 Freestone Dr, Weatherford, TX 76085For SaleMLS ID #21324478, Renee Telford. NTREIS
- $584,0004 bd4 ba3.4k sqft1936 Spinnaker Ln, Azle, TX 76020For SaleMLS ID #21287300, Jake Link. NTREIS
- $599,9004 bd3 ba2.7k sqft1081 County Road 3591, Paradise, TX 76073For SaleMLS ID #21144582, Dawn Carruthers. NTREIS
- $599,0004 bd3 ba2.2k sqft1901 Saw Tooth Ct, Haslet, TX 76052For SaleMLS ID #21333161, Breann Pelkey. NTREIS
- $575,0005 bd4 ba3.6k sqft2865 J E Woody Rd, Springtown, TX 76082For SaleMLS ID #21226145, Cynthia Bynum. NTREIS
- $524,9004 bd2 ba2k sqft3076 Fm 2048, Boyd, TX 76023For SaleMLS ID #21300153, Tawney Smith. NTREIS
- $585,0005 bd4 ba3.4k sqft3390 Zion Hill Rd, Weatherford, TX 76088For SaleMLS ID #21316932, Penelope Pardue. NTREIS
- $699,0004 bd2 ba2.9k sqft306 Garden Ct, Springtown, TX 76082For SaleMLS ID #21124379, Blanca Uribe-Rodriguez. NTREIS
- $585,0004 bd3 ba1.9k sqft2641 Purple Sage Trl, Fort Worth, TX 76179For SaleMLS ID #21287331, Angelo Puma. NTREIS
- $669,0003 bd4 ba2.8k sqft760 County Road 4380, Decatur, TX 76234For SaleMLS ID #21240047, Lauren Hall. NTREIS
- $579,0004 bd4 ba3.1k sqft3806 Lakeshore Dr, Weatherford, TX 76087For SaleMLS ID #21150316, Jen Medkief. NTREIS
- $775,0004 bd4 ba3.6k sqft12076 Noelle Way, Fort Worth, TX 76179For SaleMLS ID #21321445, Ronald Hill. NTREIS
- $635,0004 bd3 ba2.8k sqft309 Verde Rd, Willow Park, TX 76087For SaleMLS ID #21256944, Paula Pittsinger. NTREIS
- $535,0004 bd3 ba2.4k sqft5992 Red Bud Rd, Fort Worth, TX 76135For SaleMLS ID #21207395, Ginger Trimble Knox. NTREIS
- $625,0003 bd2 ba2k sqft483 Christy Kay Ln, Rhome, TX 76078For SaleMLS ID #21295993, Jake Ascher. NTREIS
- $610,0005 bd4 ba4.5k sqft5817 Pine Flat Ct, Fort Worth, TX 76179For SaleMLS ID #21266181, Lorrie Shear. NTREIS
